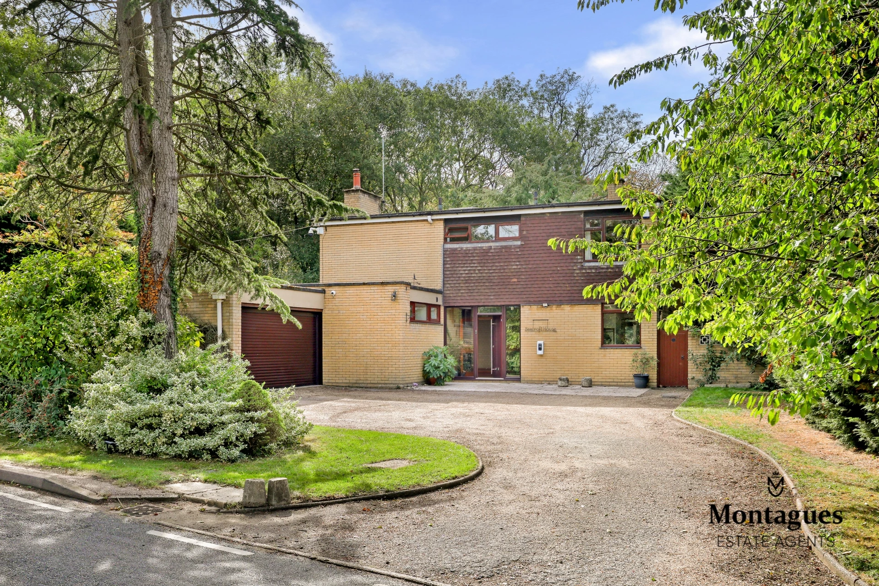
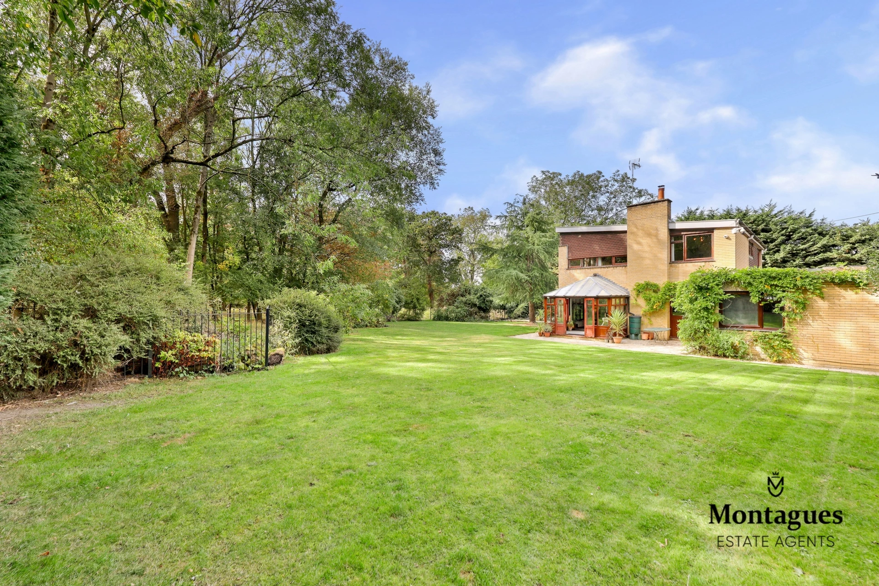
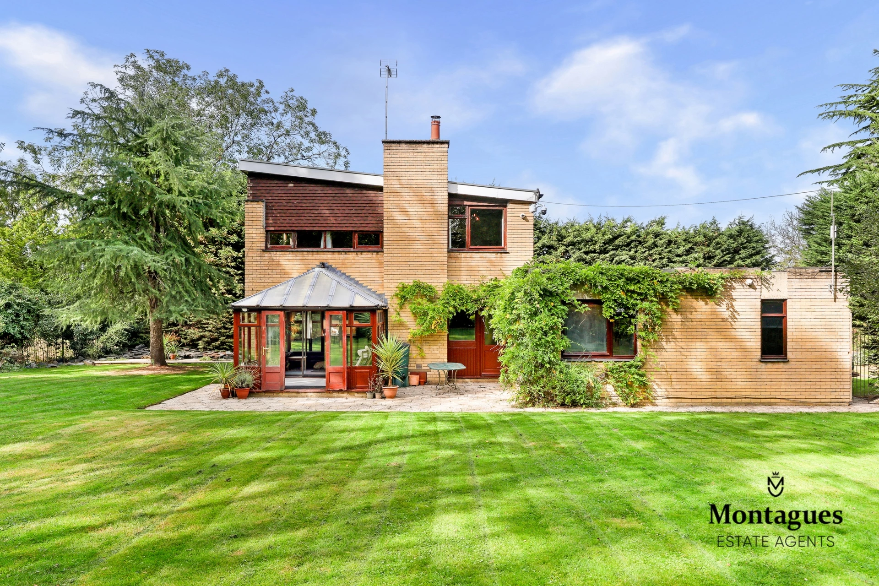
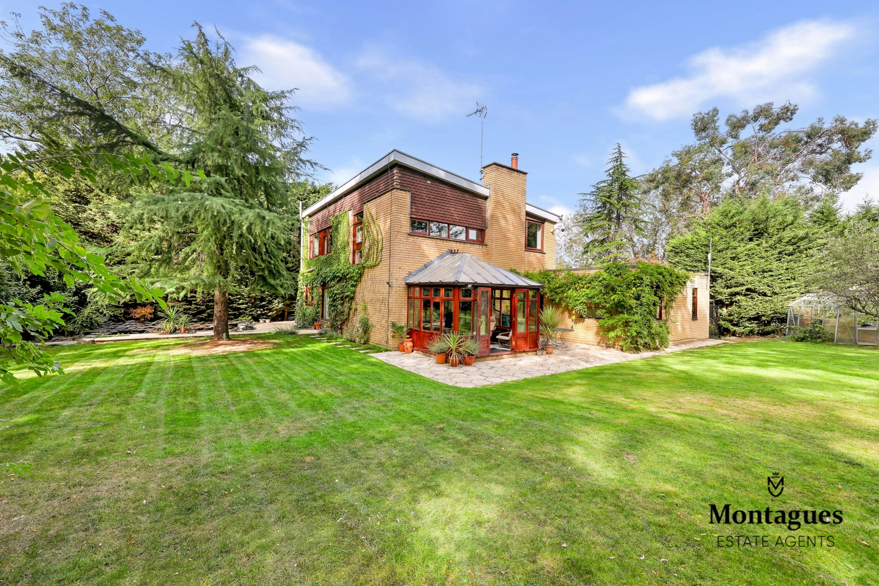
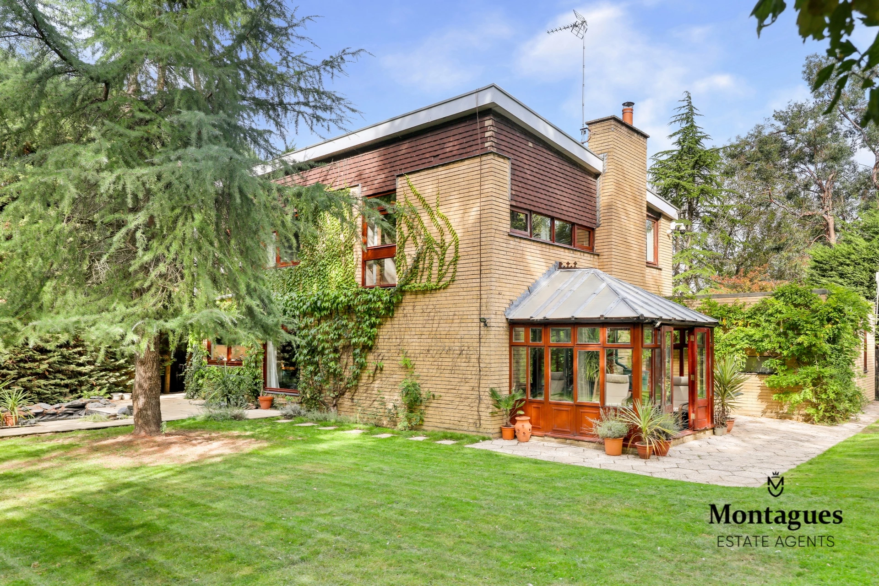
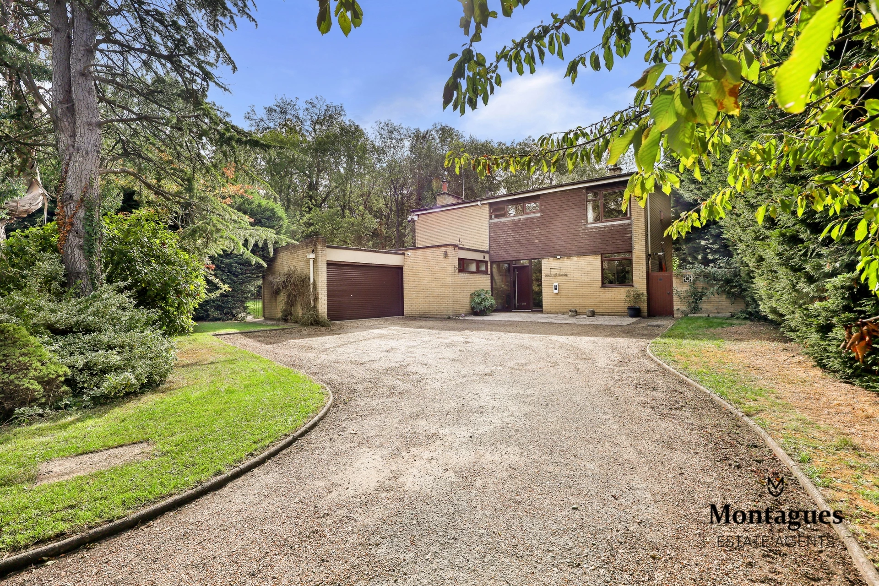
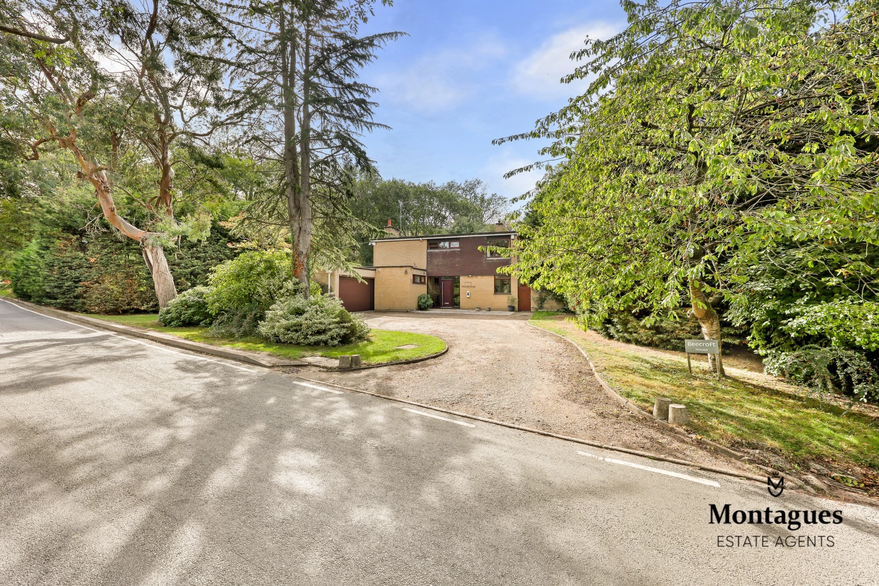
Stylish Detached Home
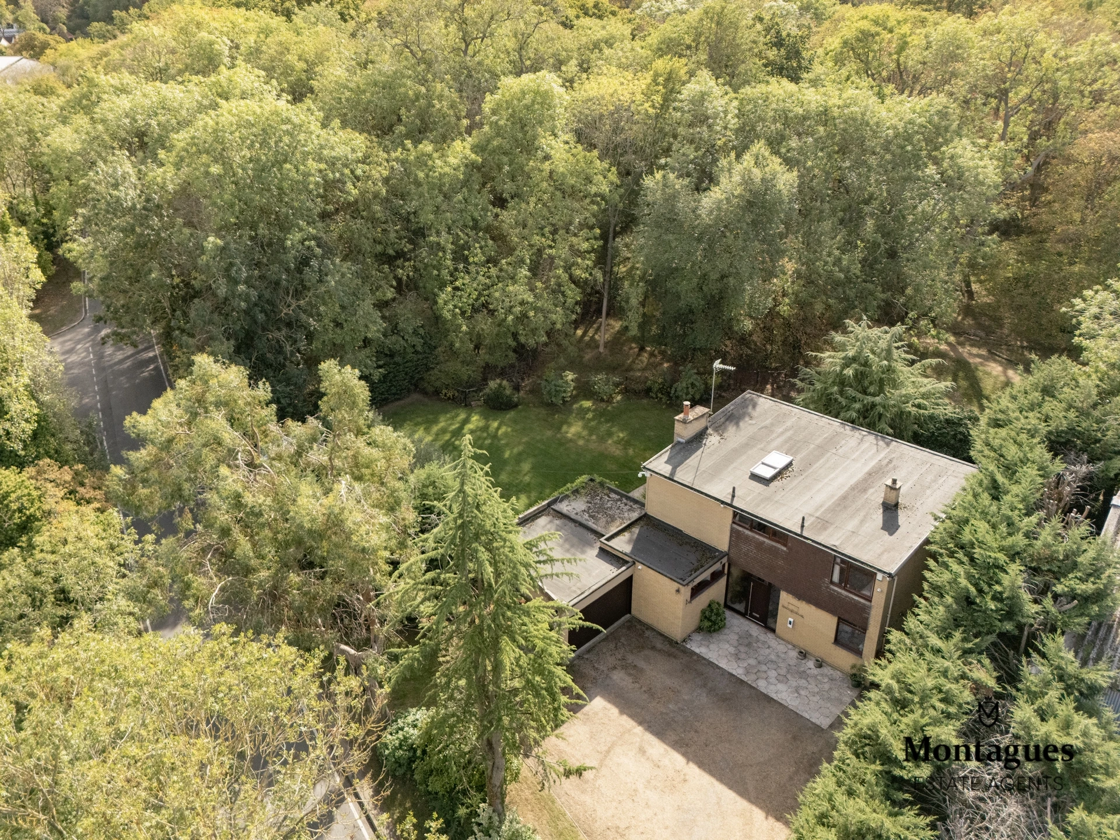
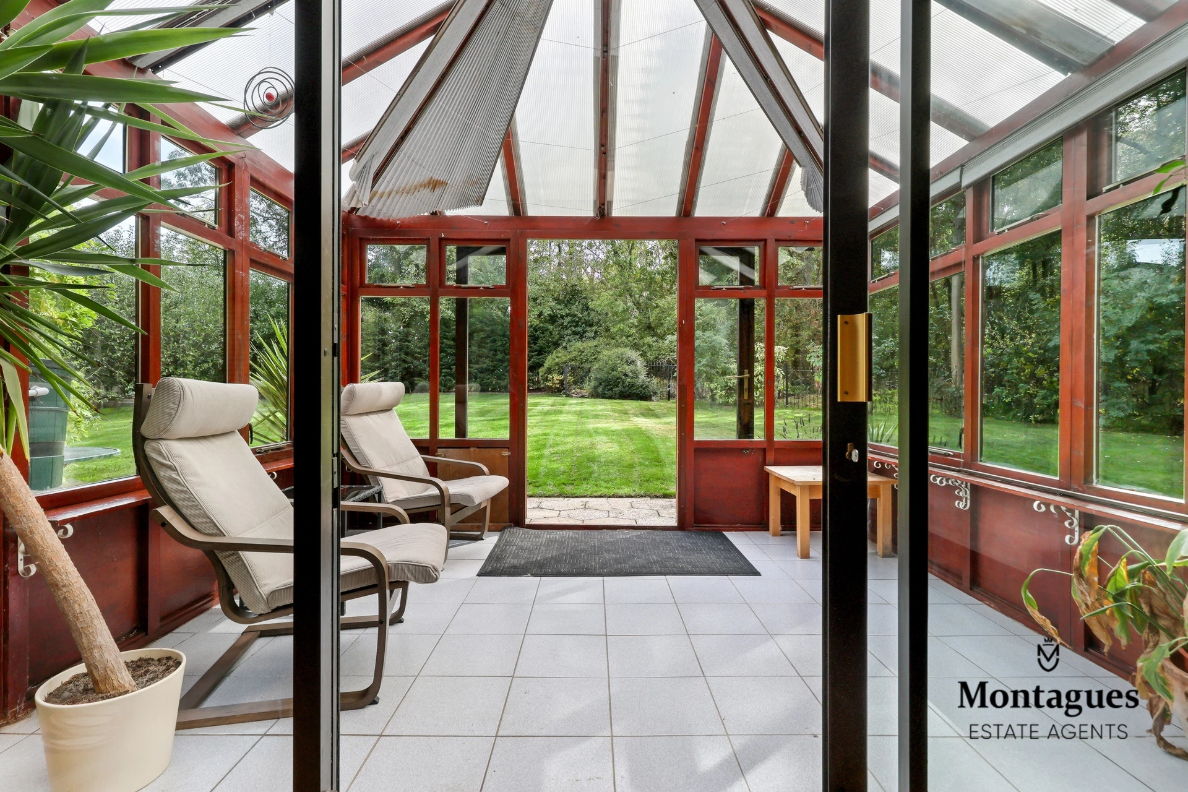
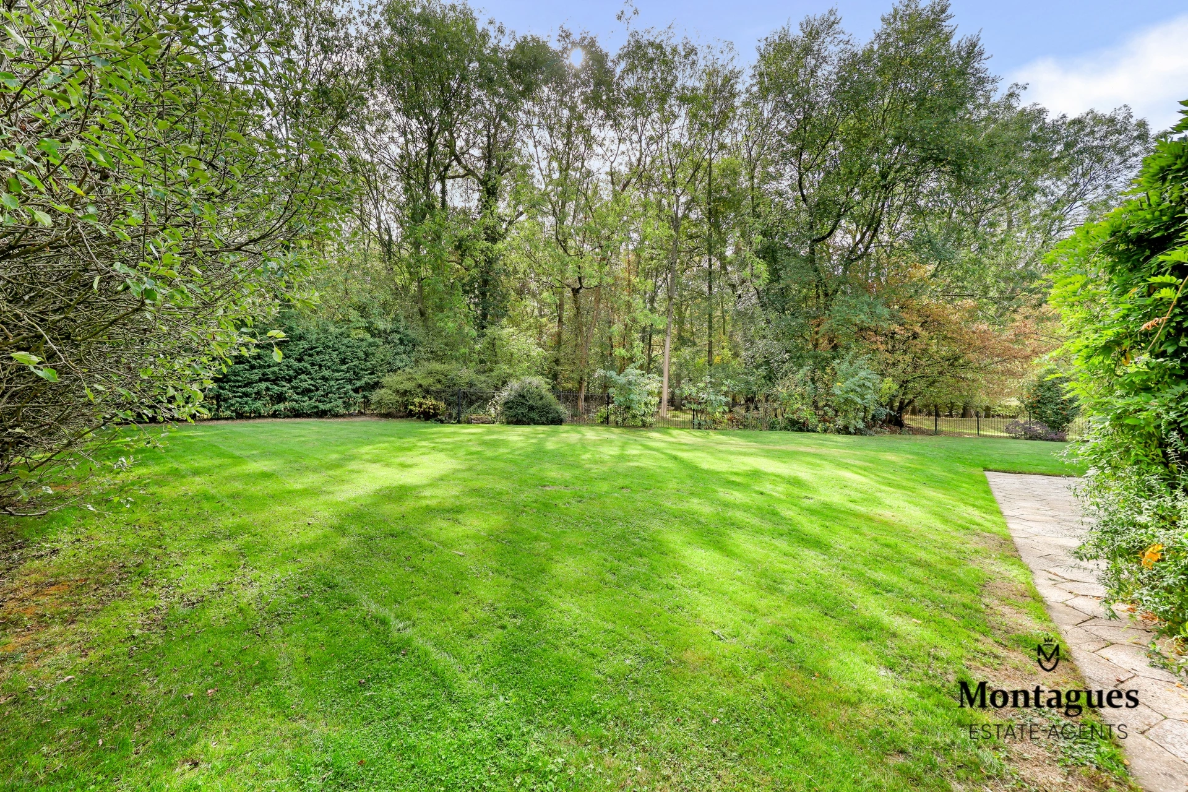
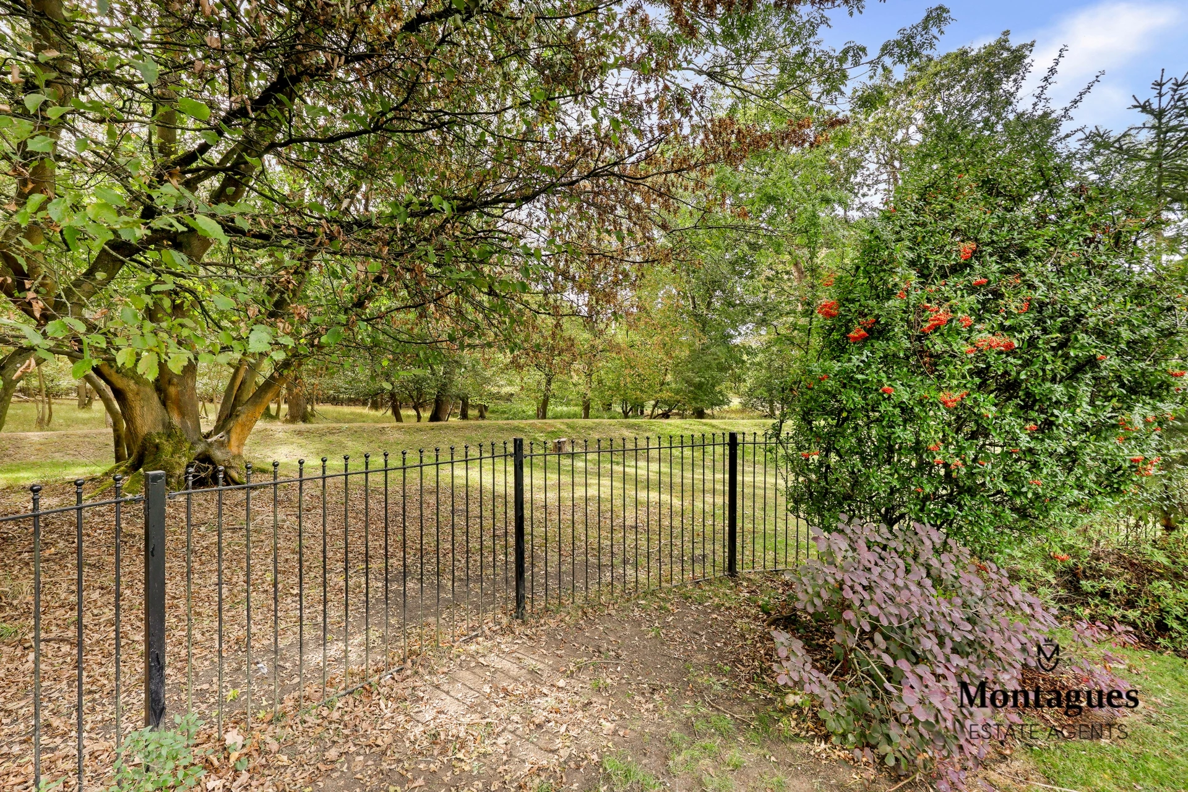
Backing Directly Onto Epping Forest
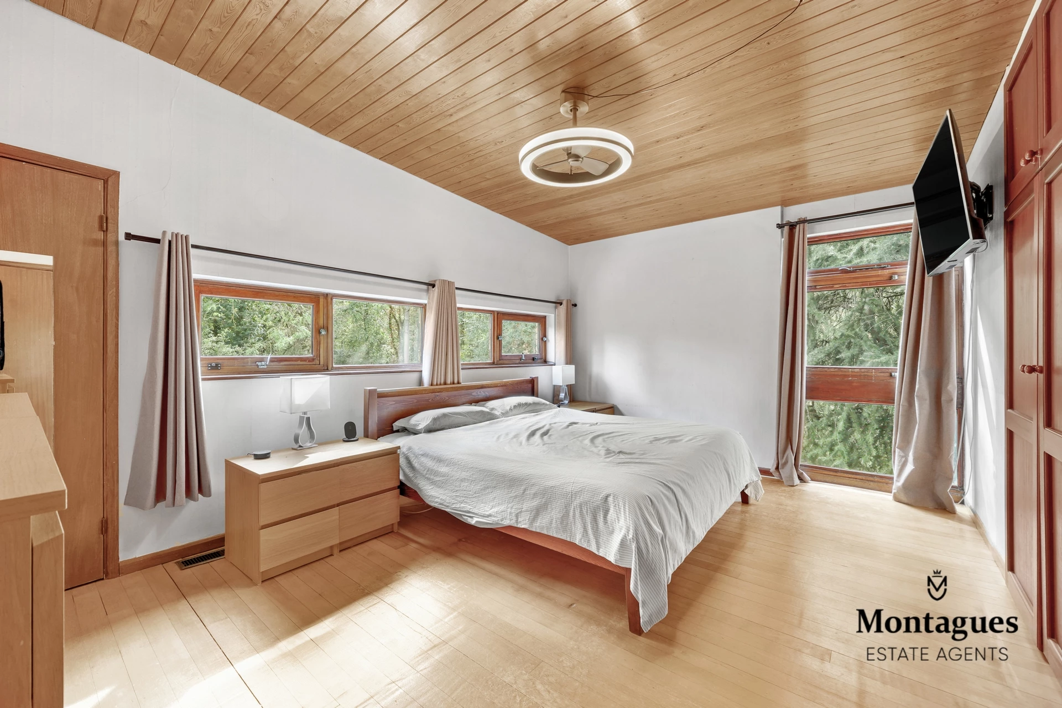
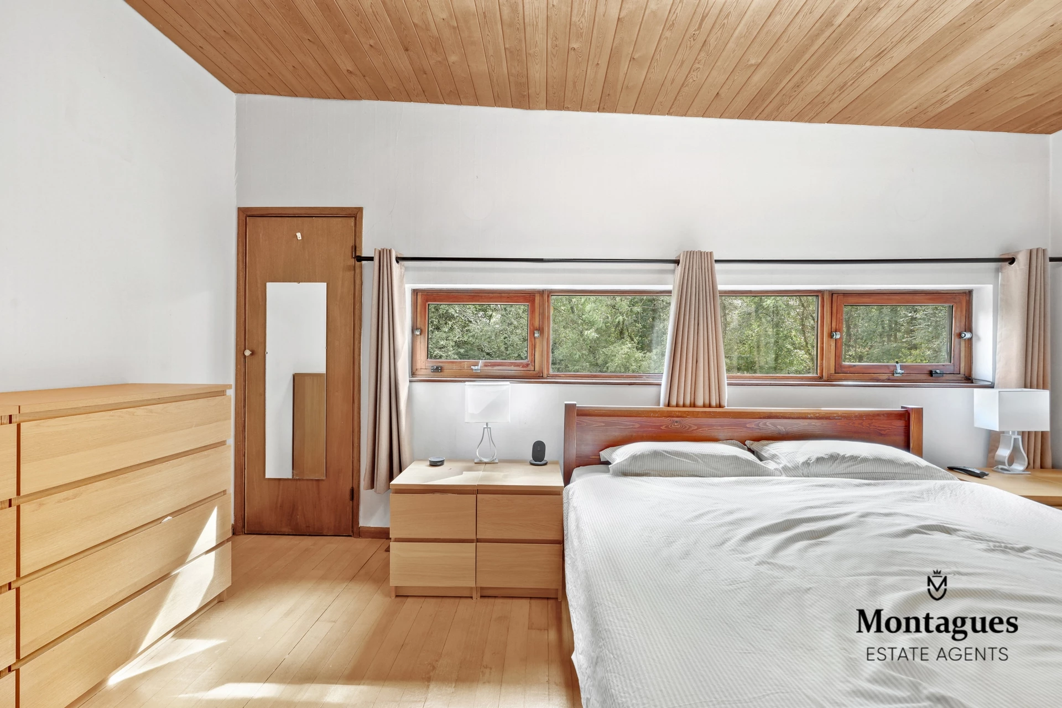
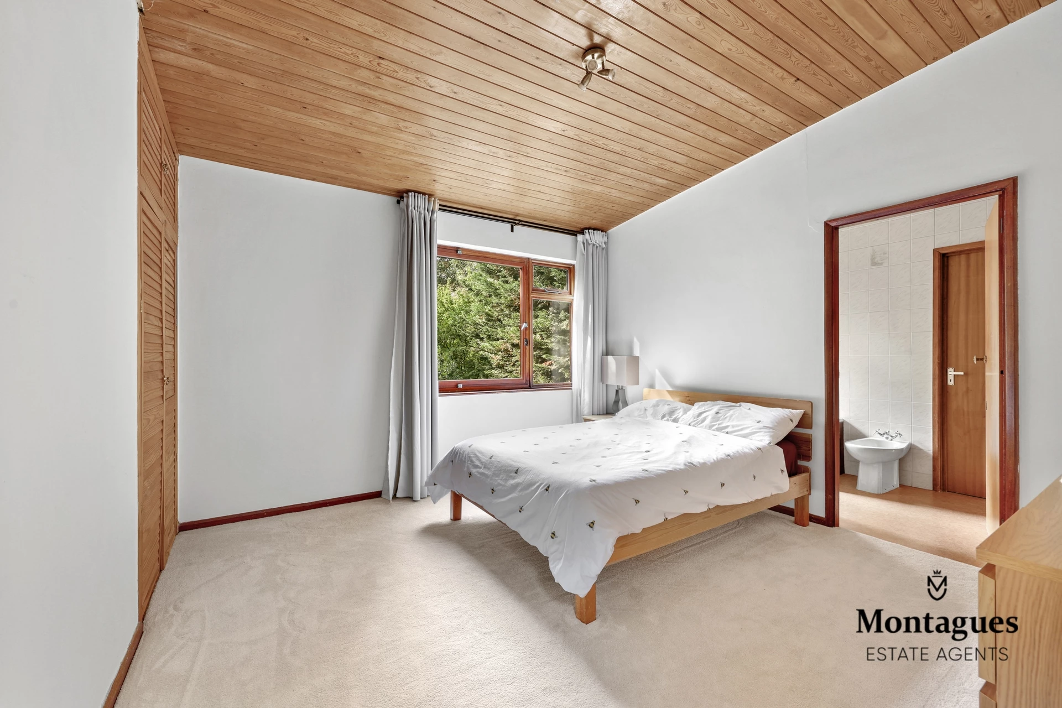
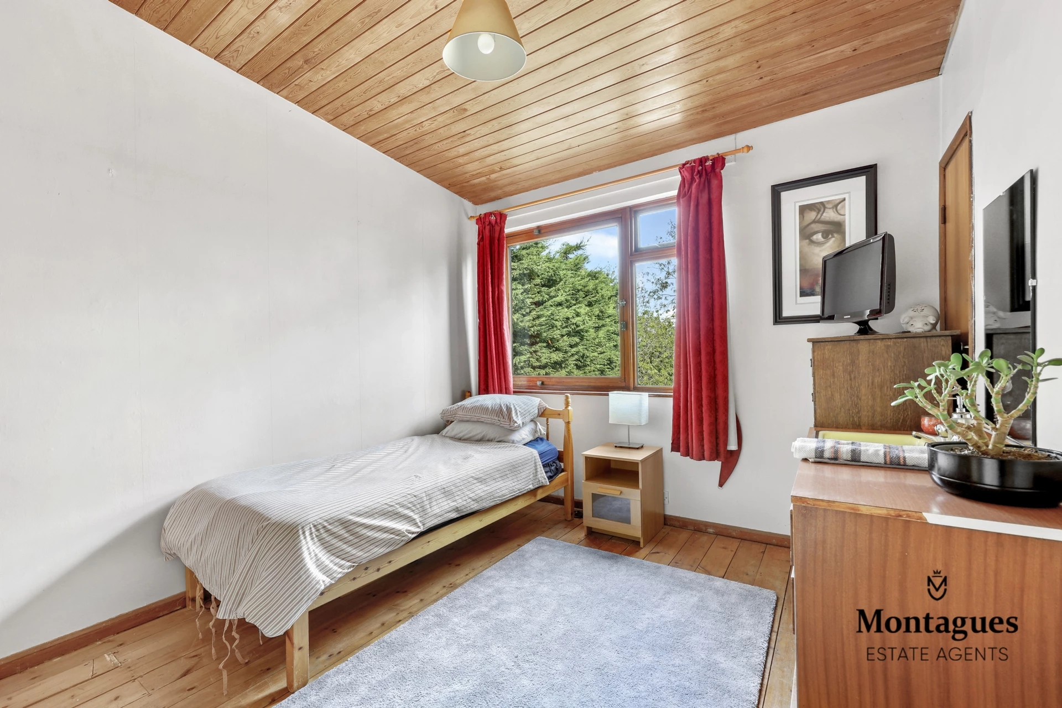
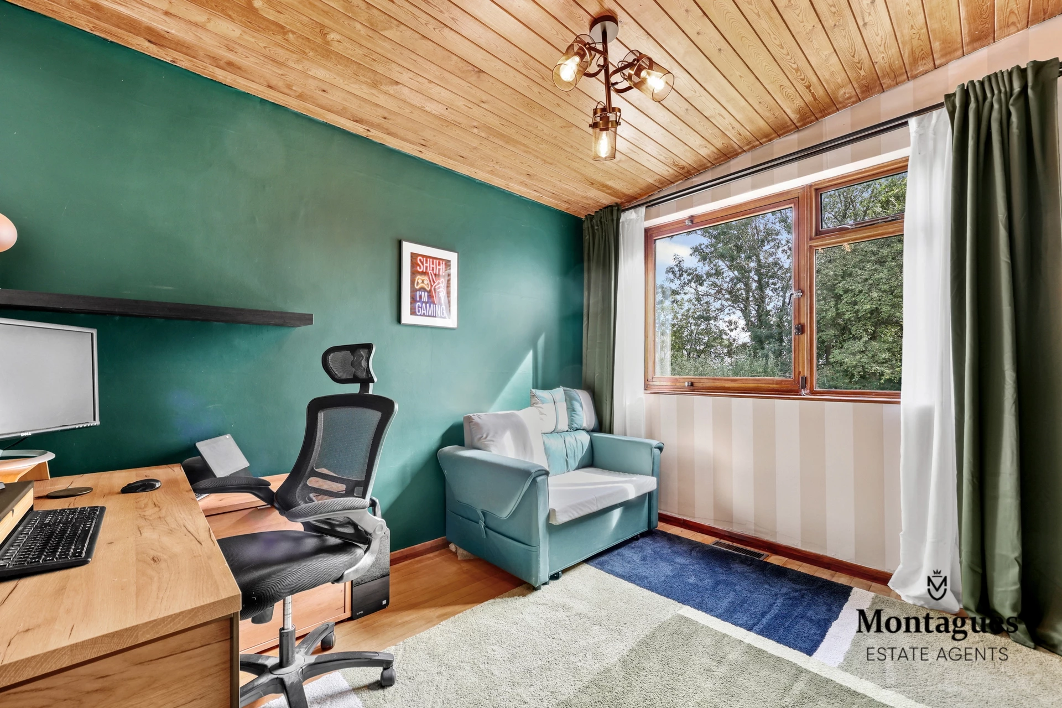
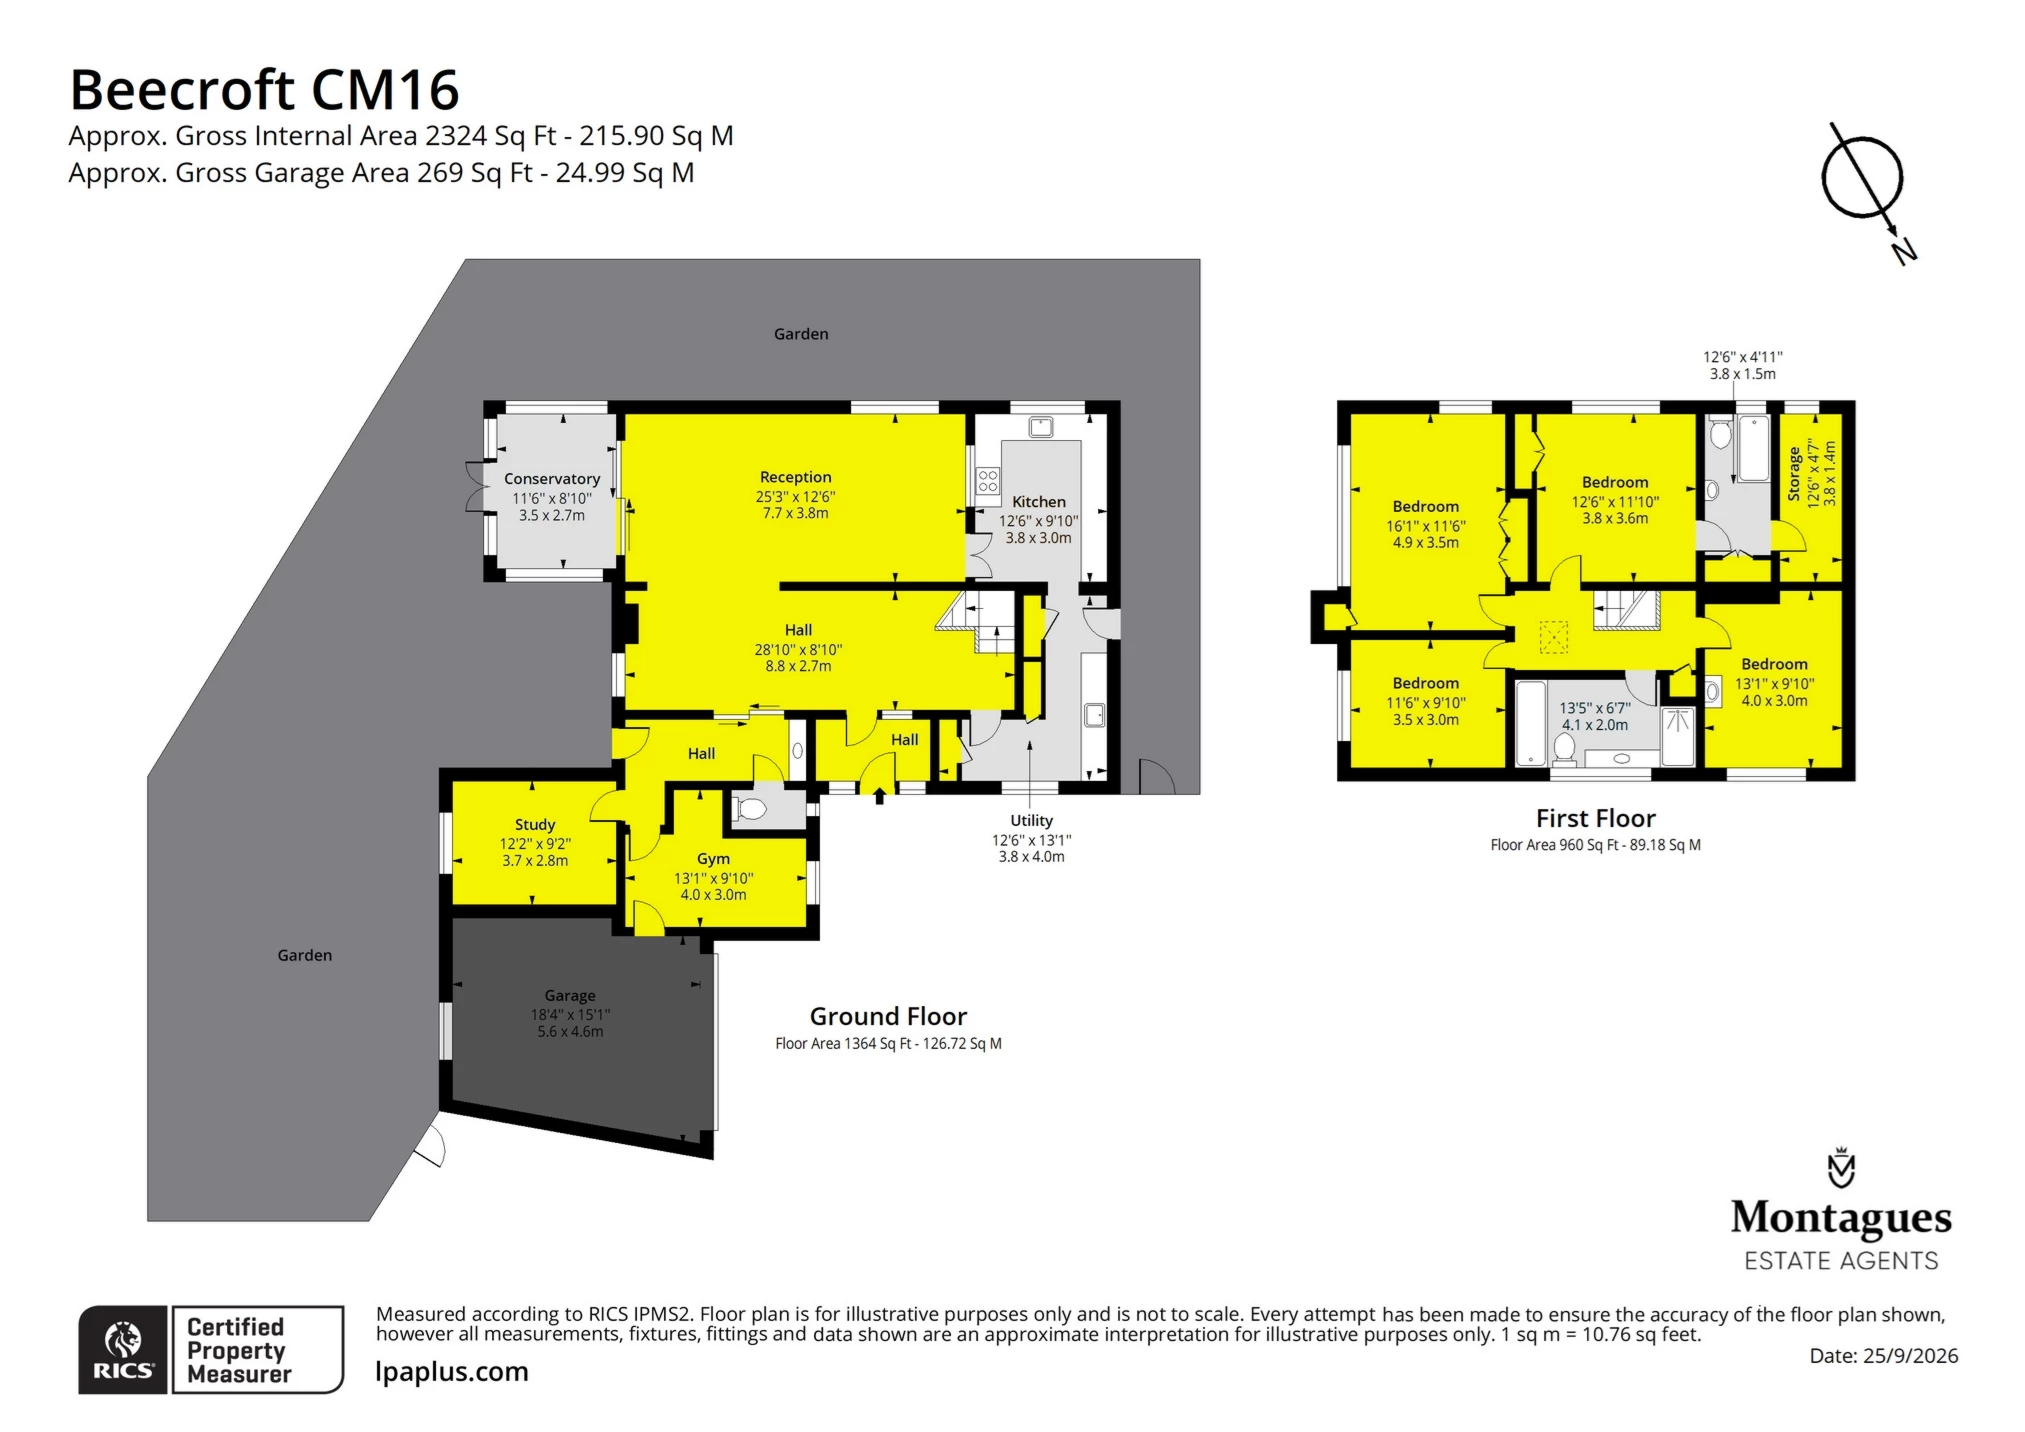
Four Bedrooms
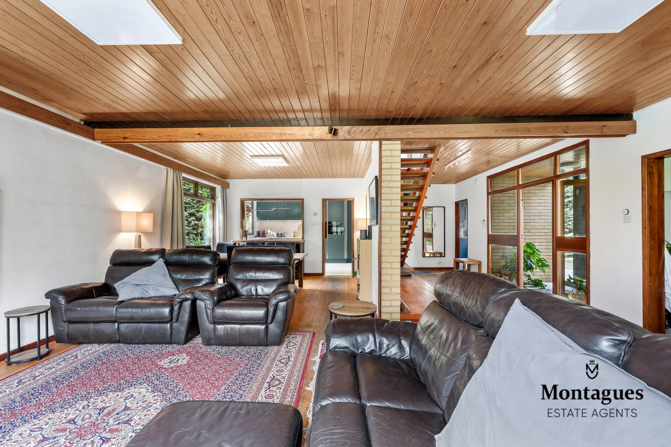
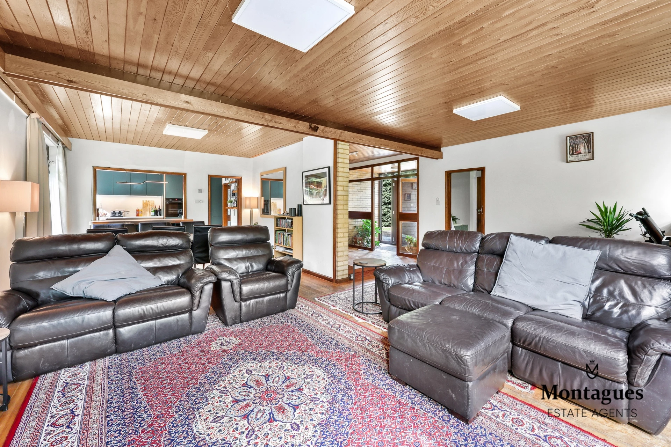
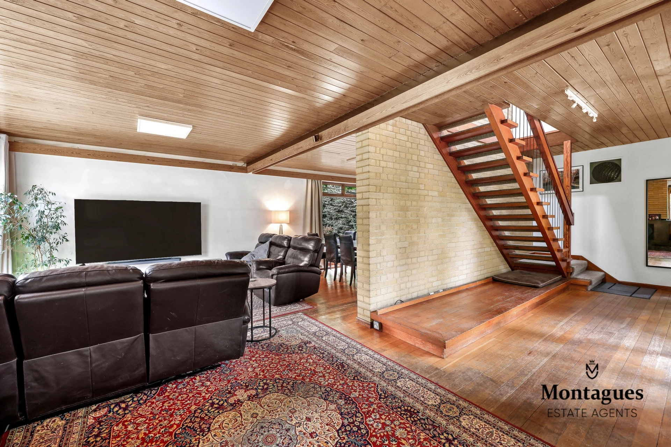
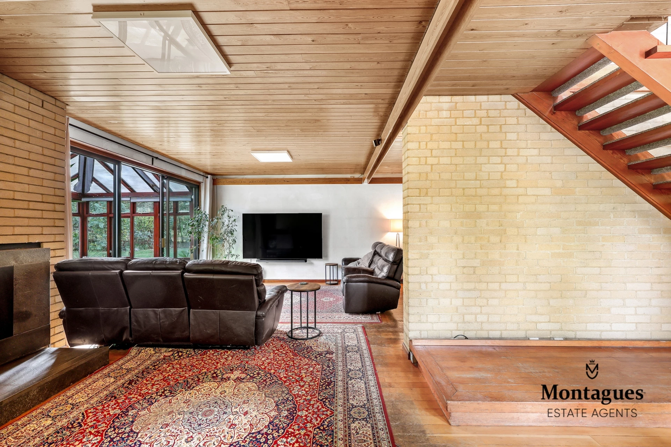
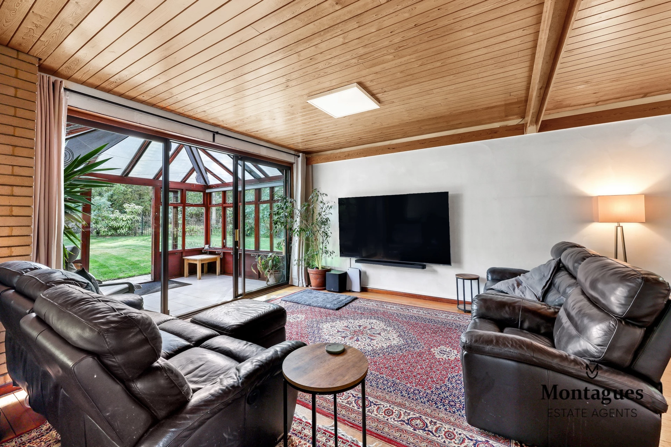
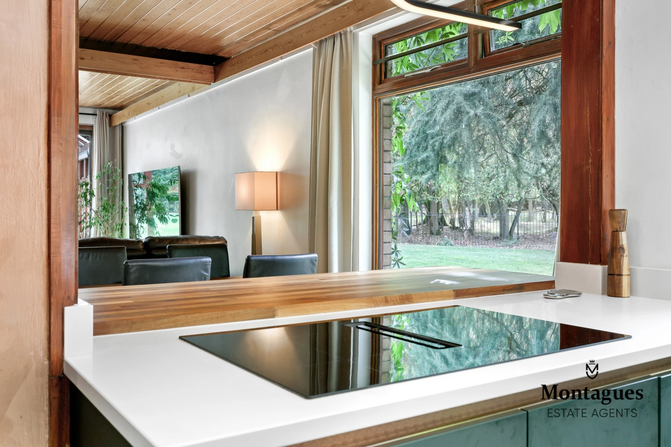
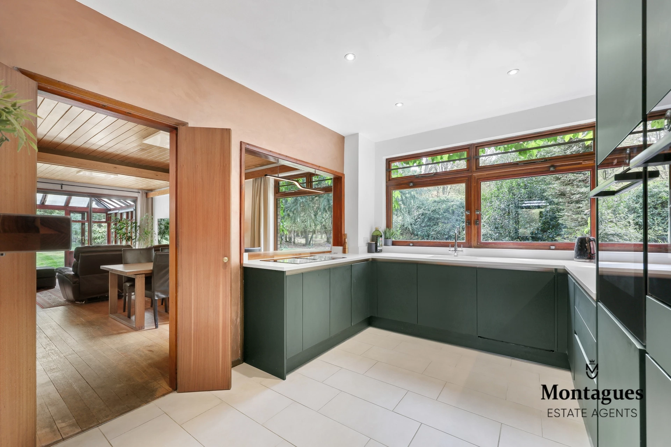
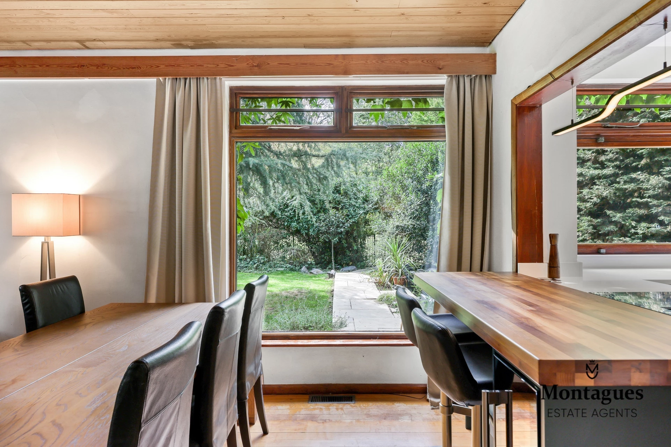
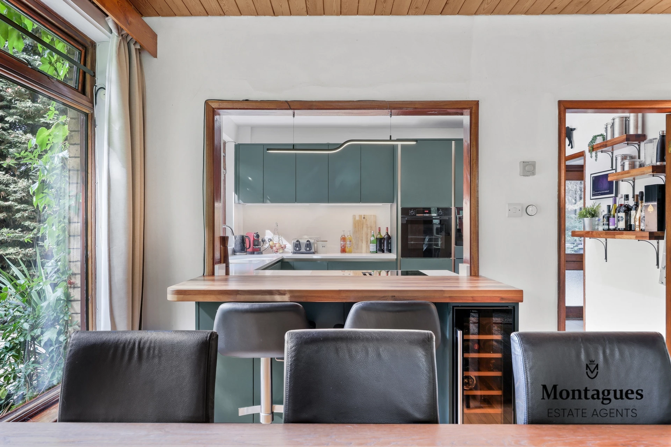
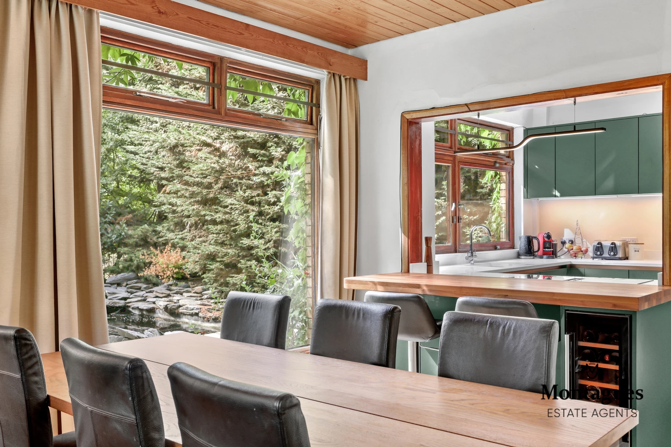
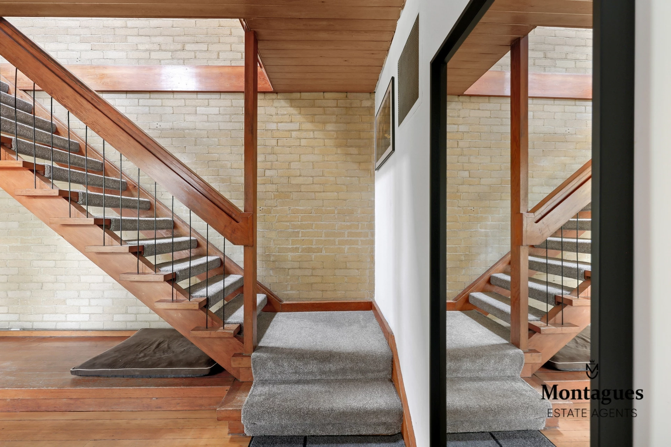
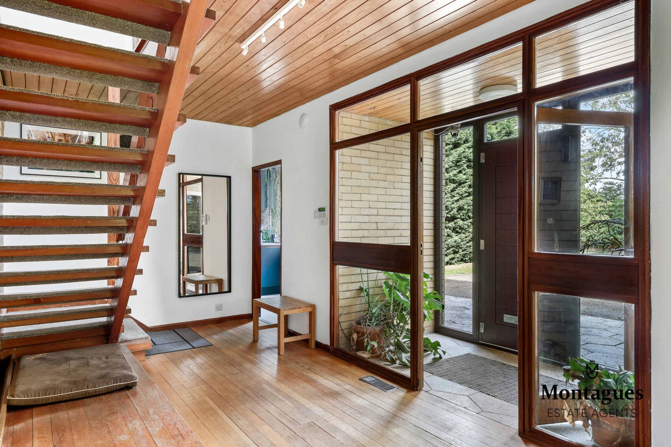
Large Open Plan Living Space
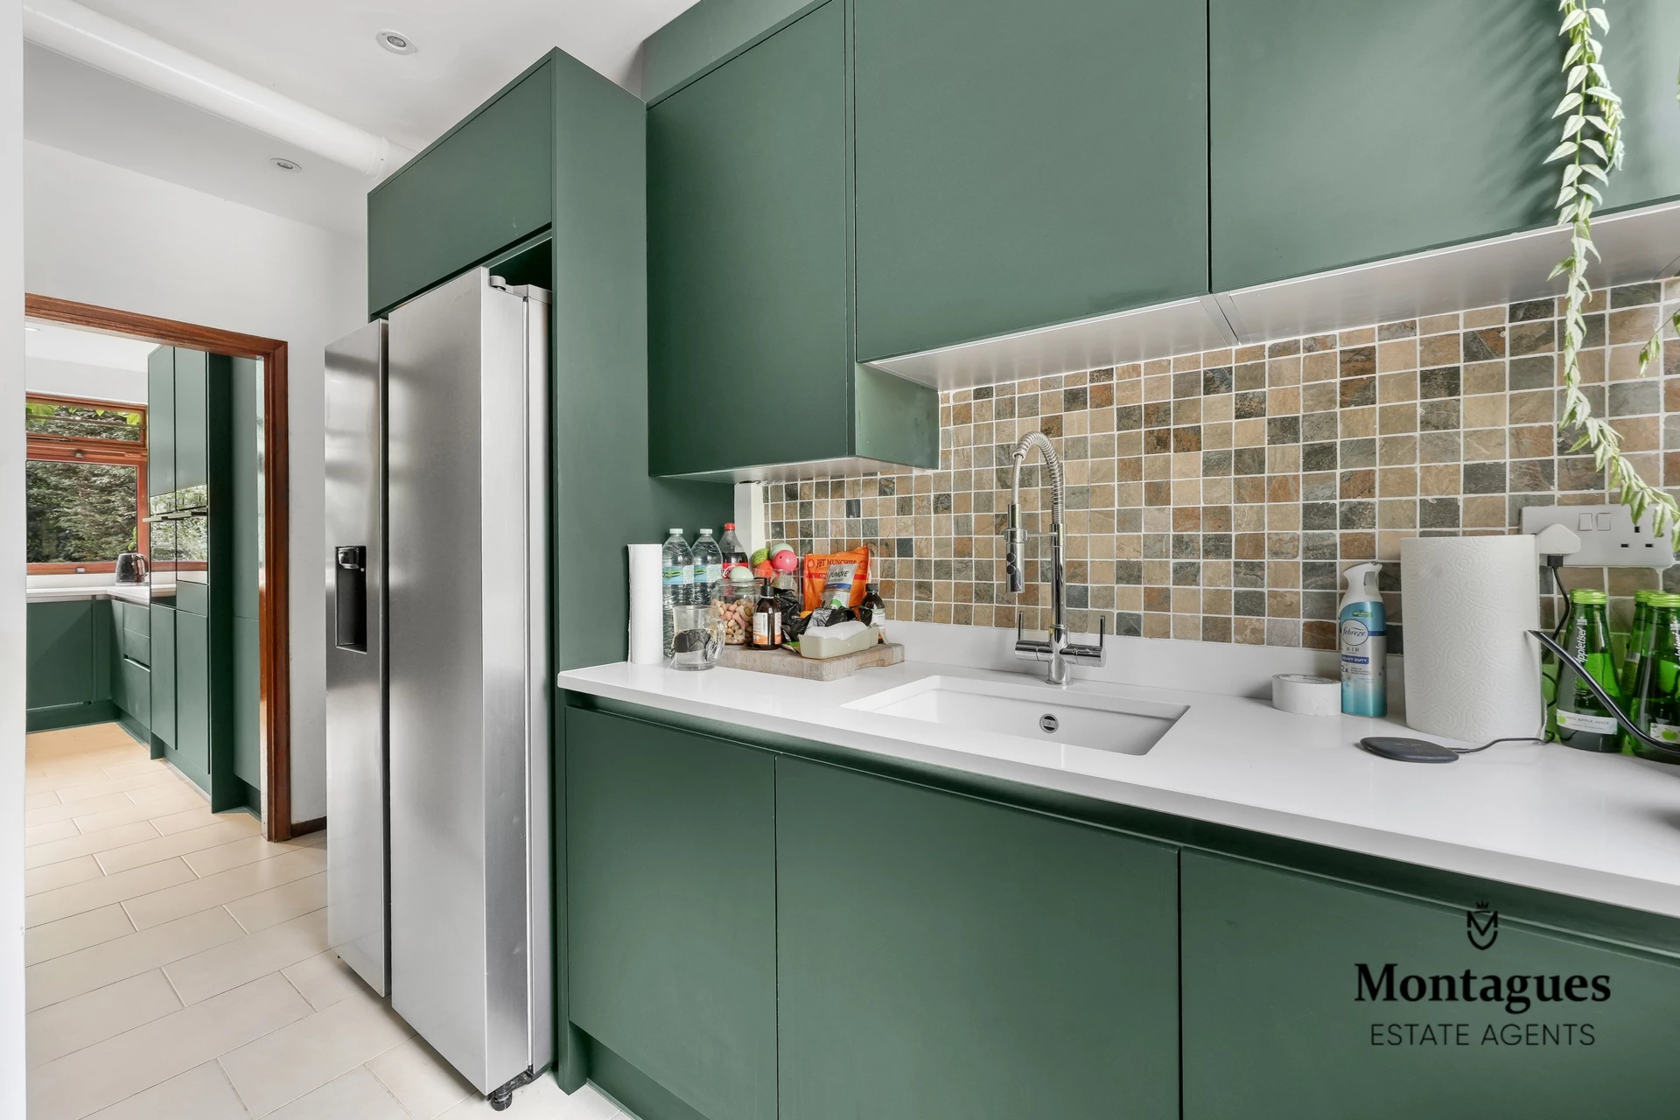
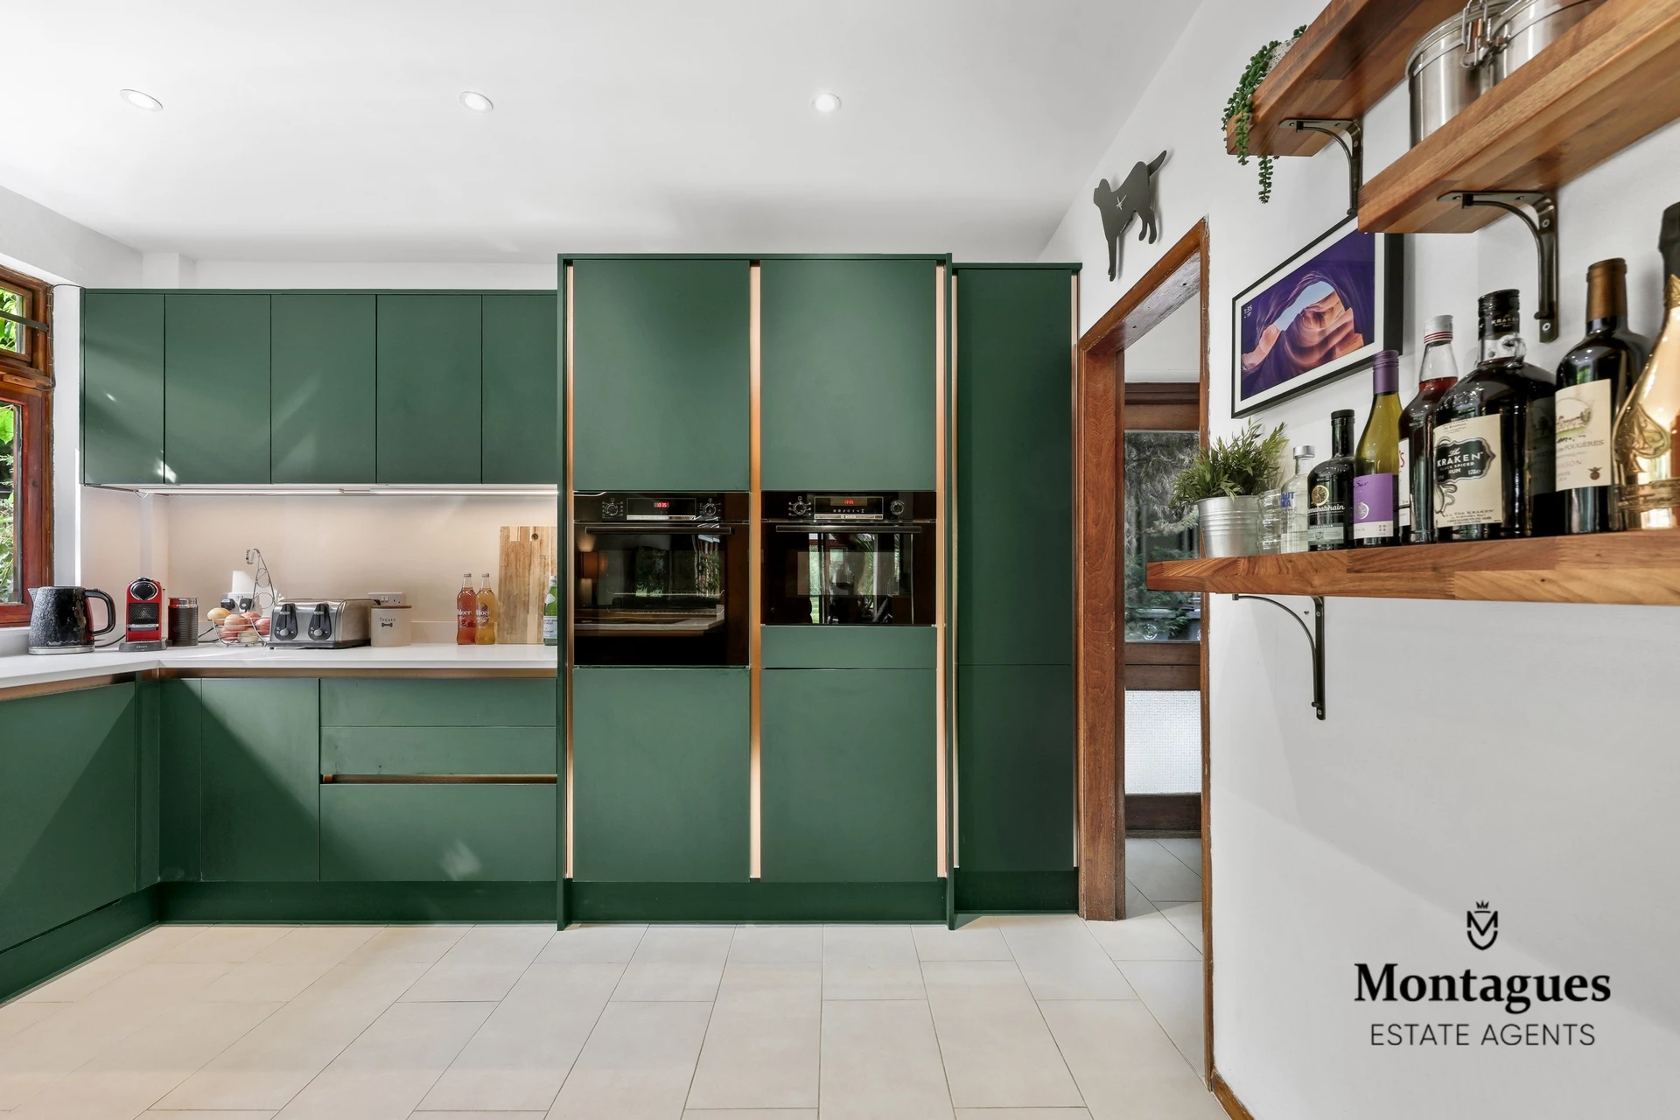
Modern Fitted Kitchen
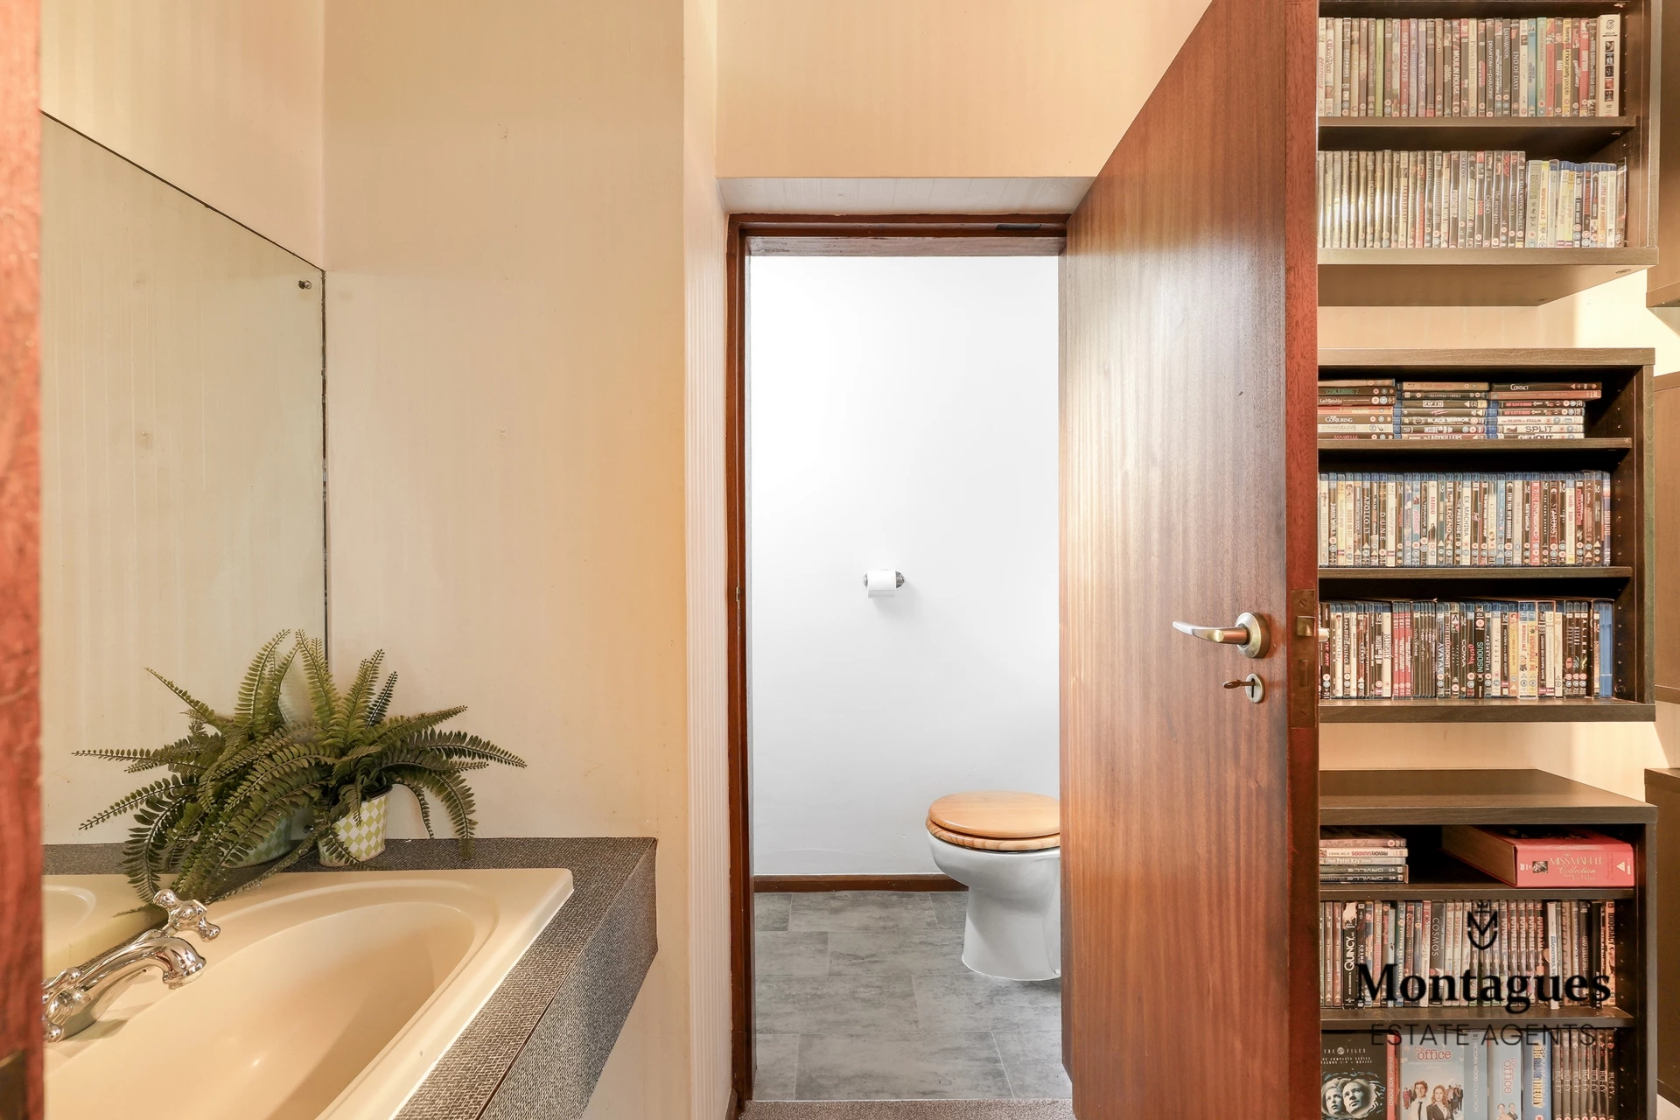
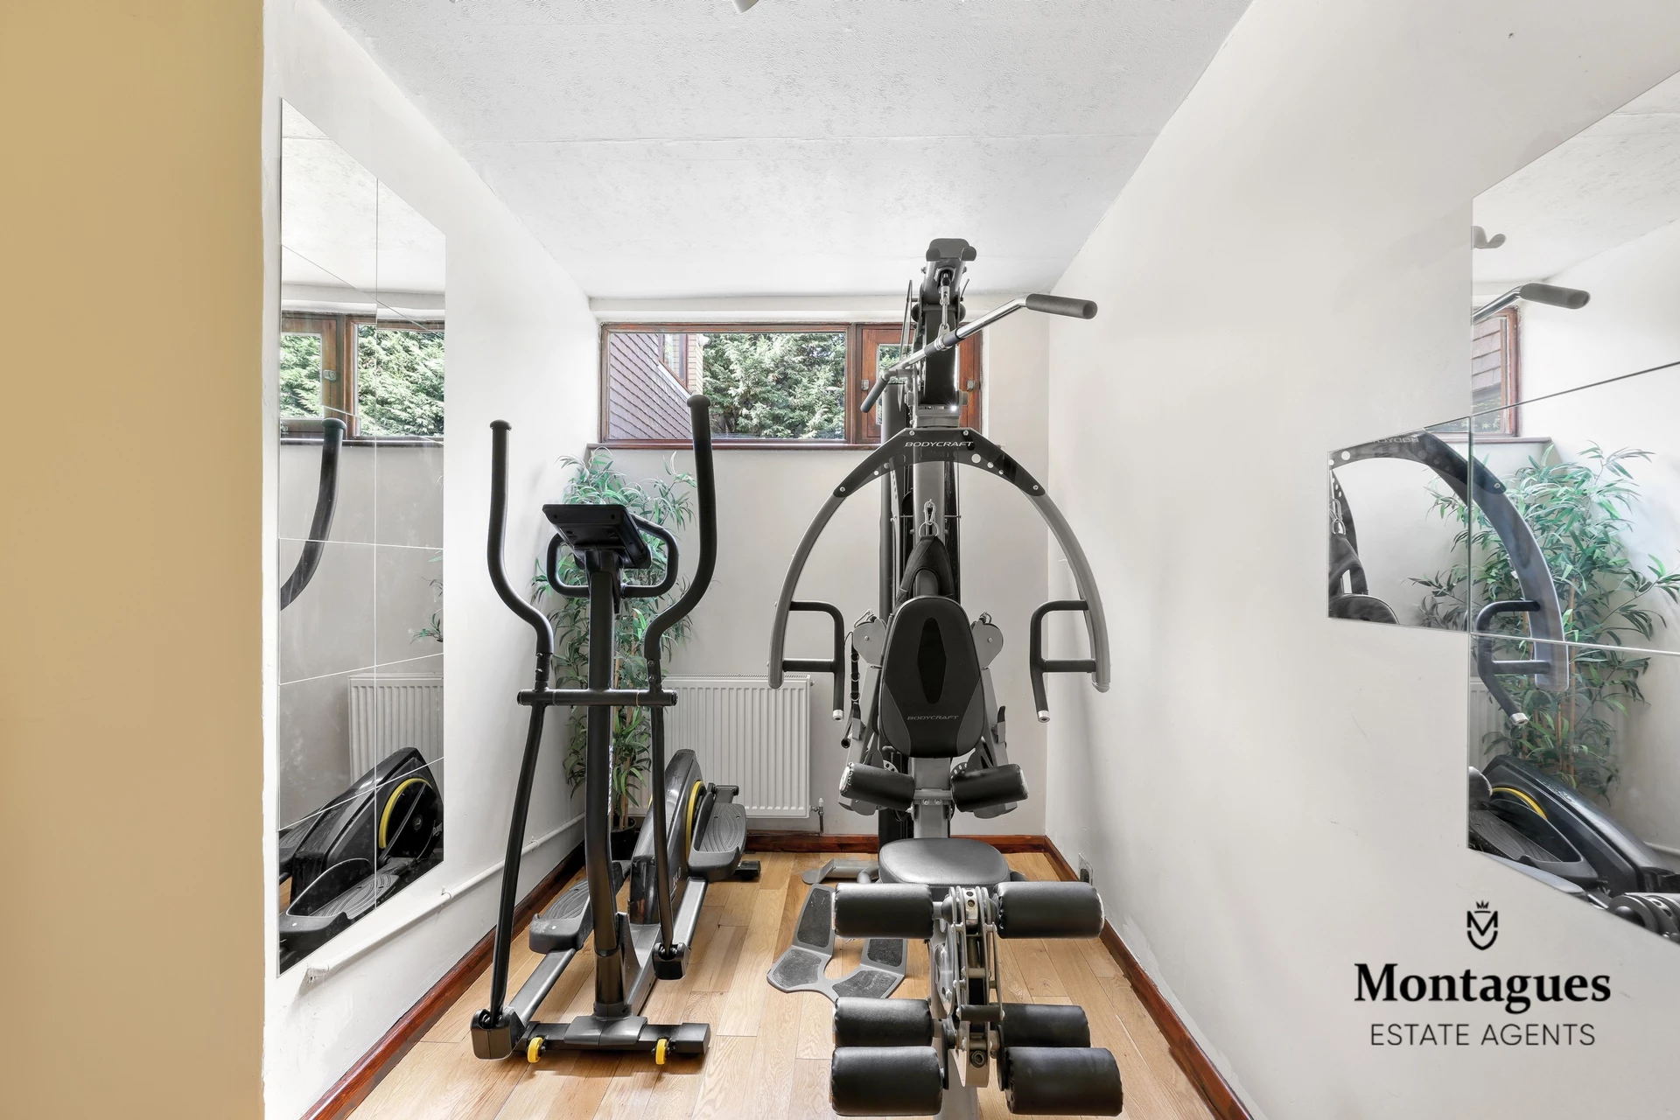
Study & Gym/Further Reception Room
Garage & Ample Off Street Parking
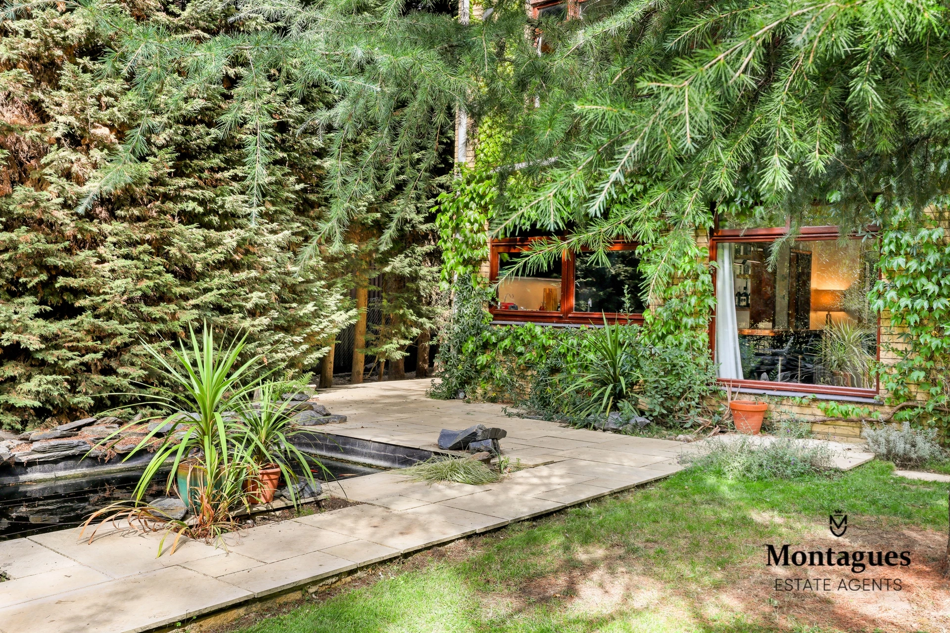
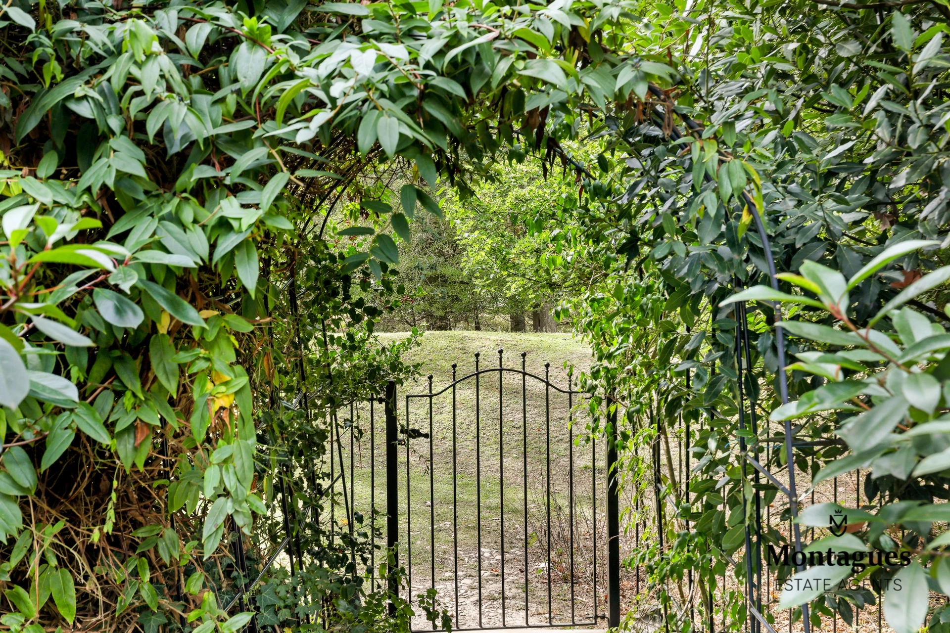
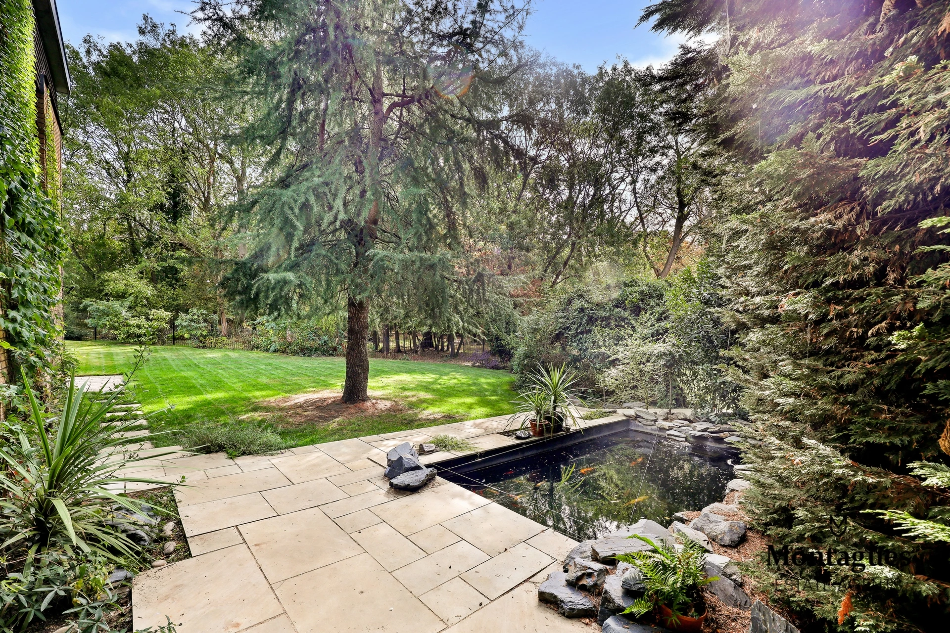
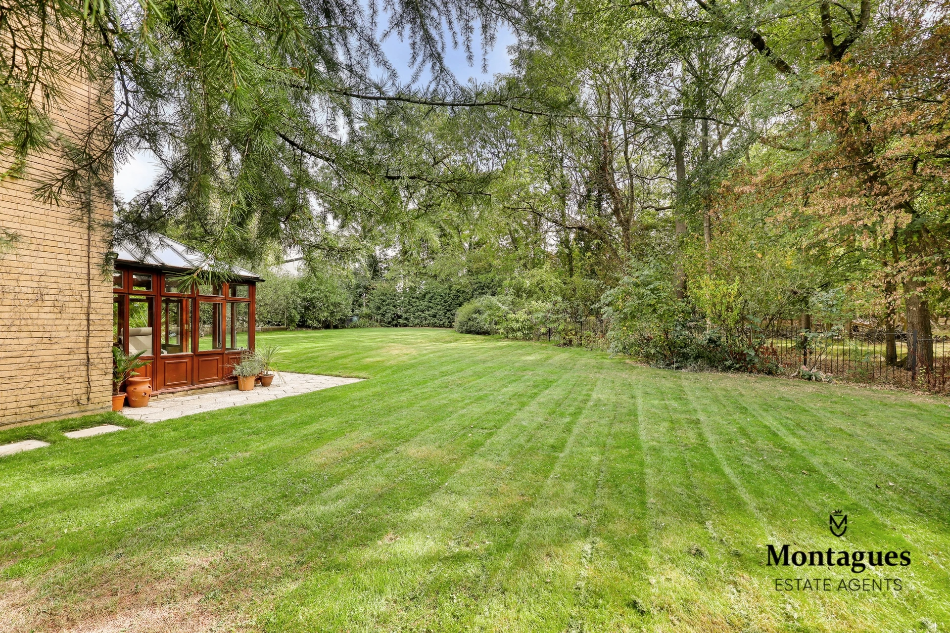
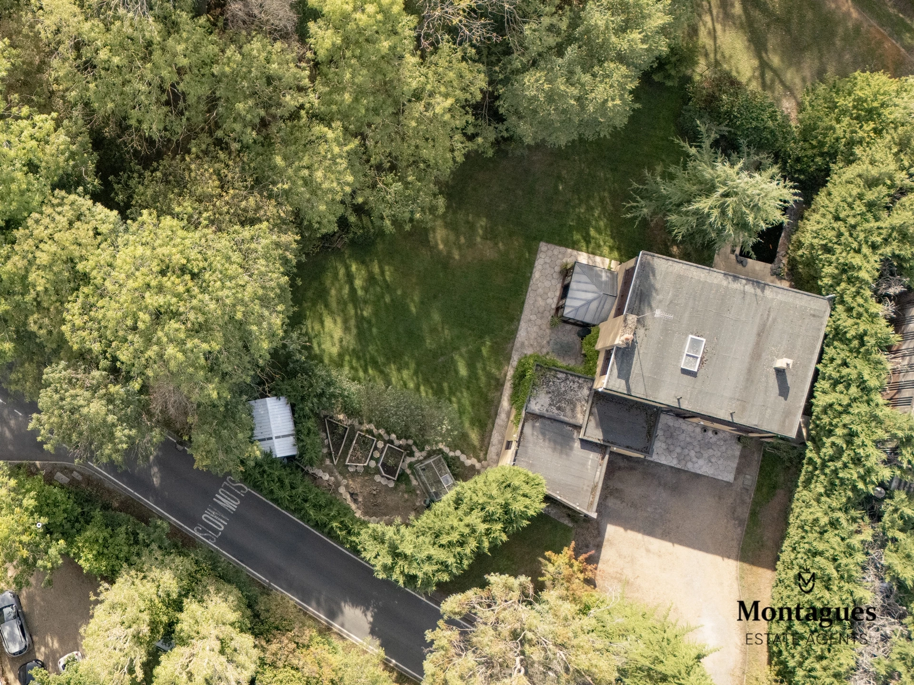
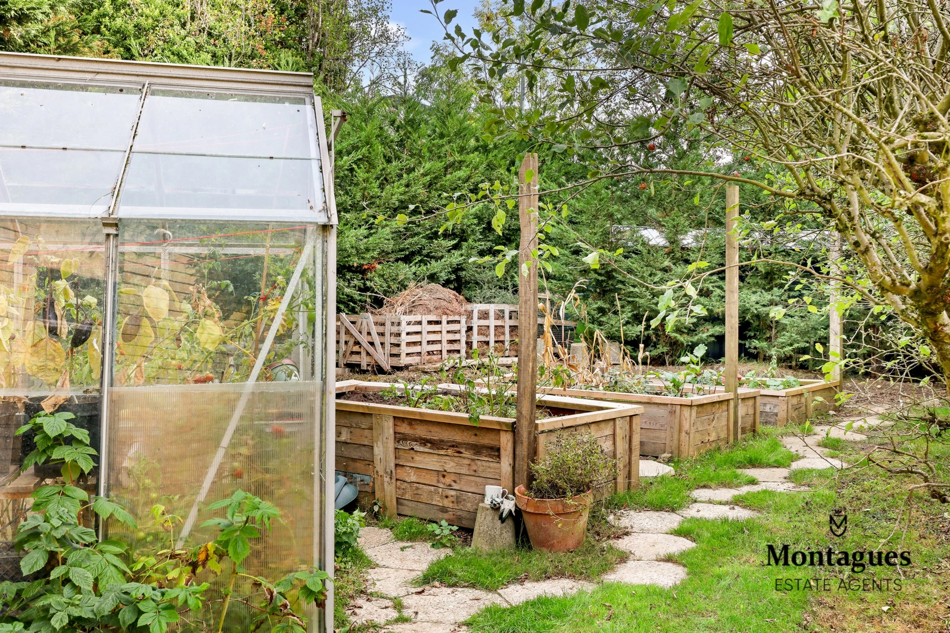
Tranquil & Secluded Garden With Pond
Short Drive To Epping & M11
Freehold
"Beecroft House" is a unique and attractive detached residence offering generous and versatile accommodation, set in a particularly appealing semi rural position on Woodside. One of the property's most notable features is its exceptional rear outlook, backing onto Epping Forest, creating a sense of privacy and providing a beautiful natural backdrop to the house and gardens.
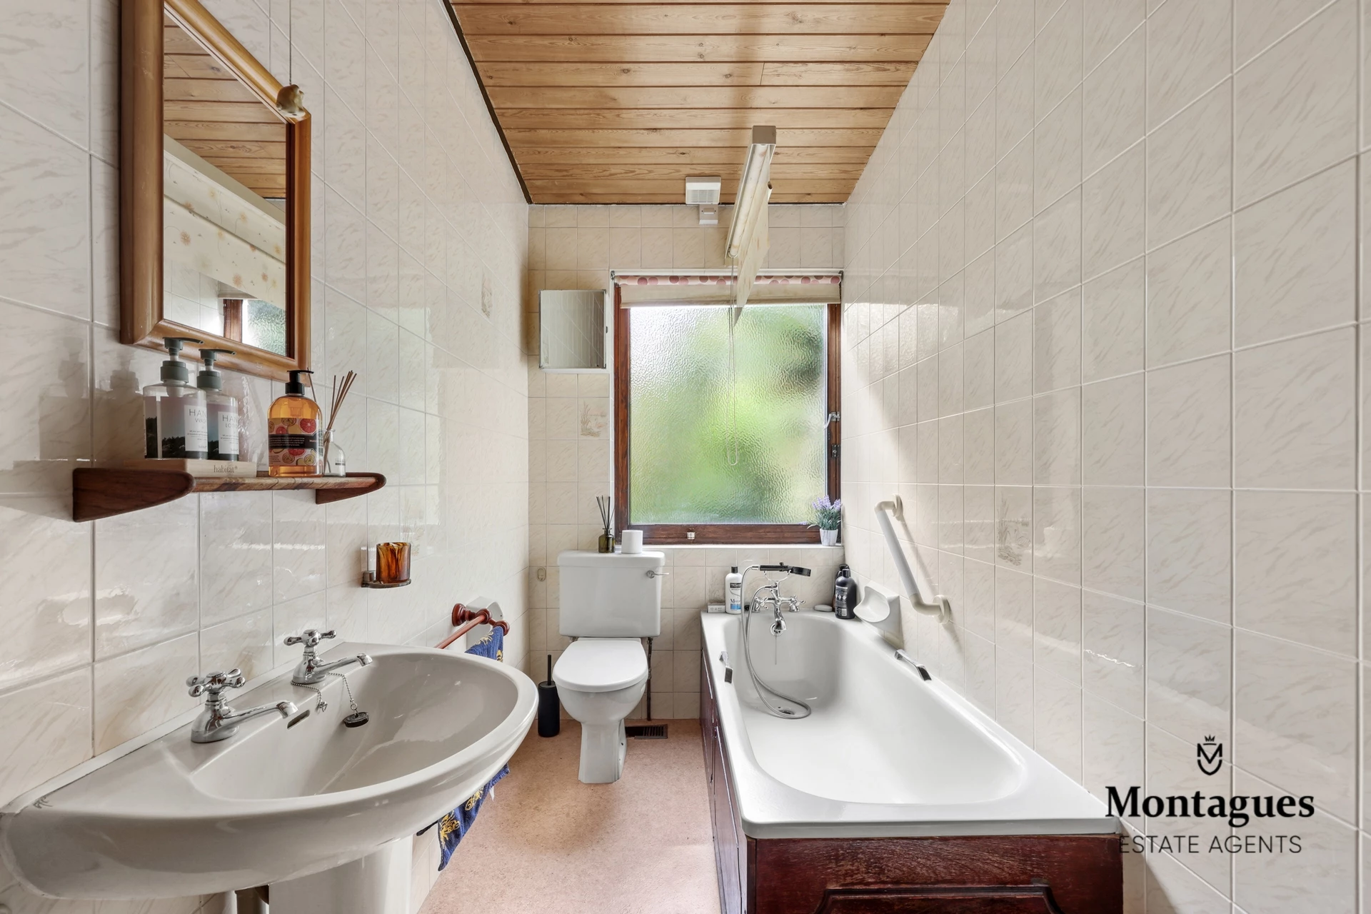
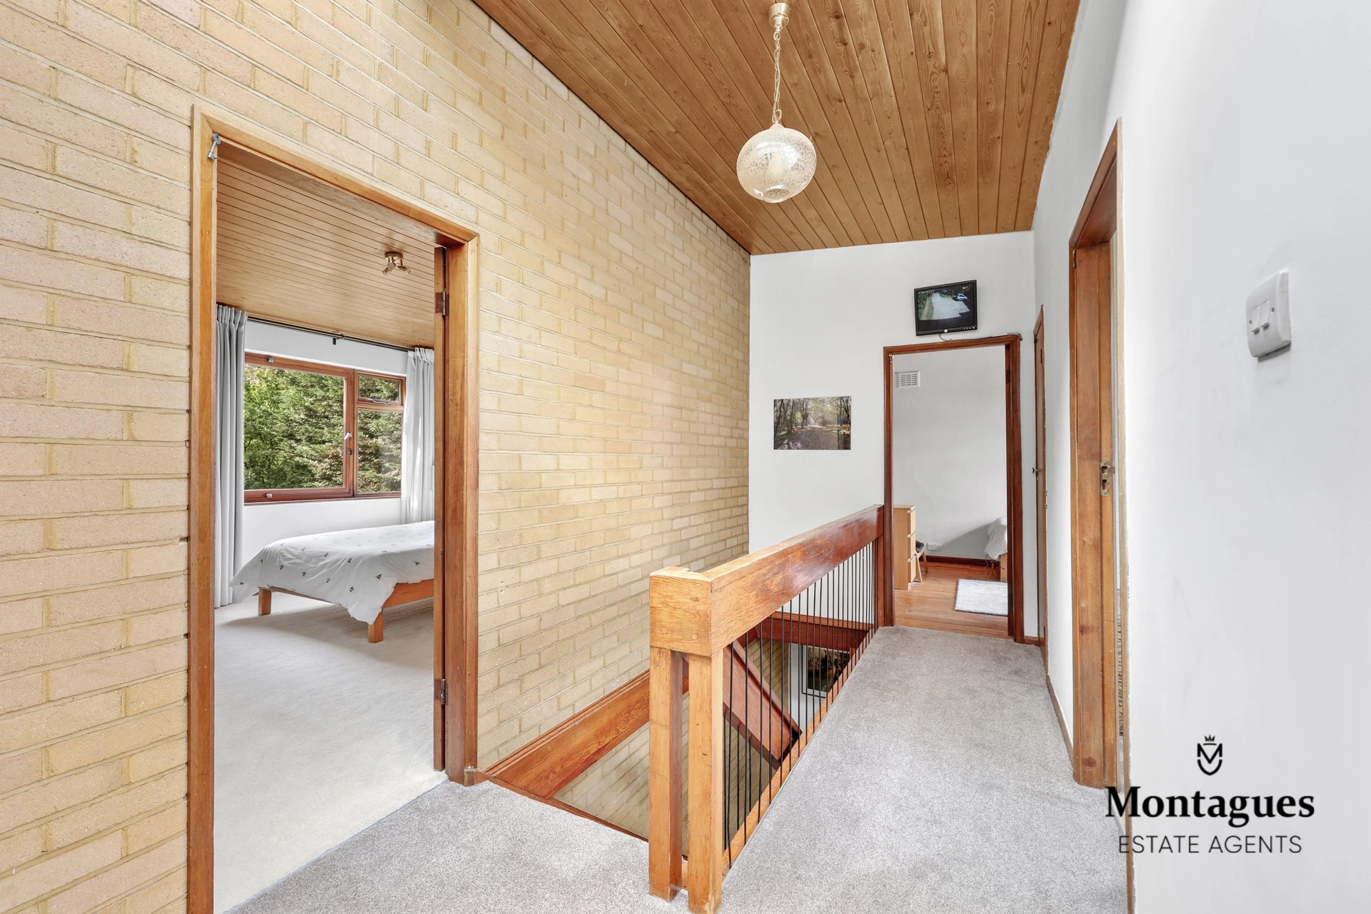
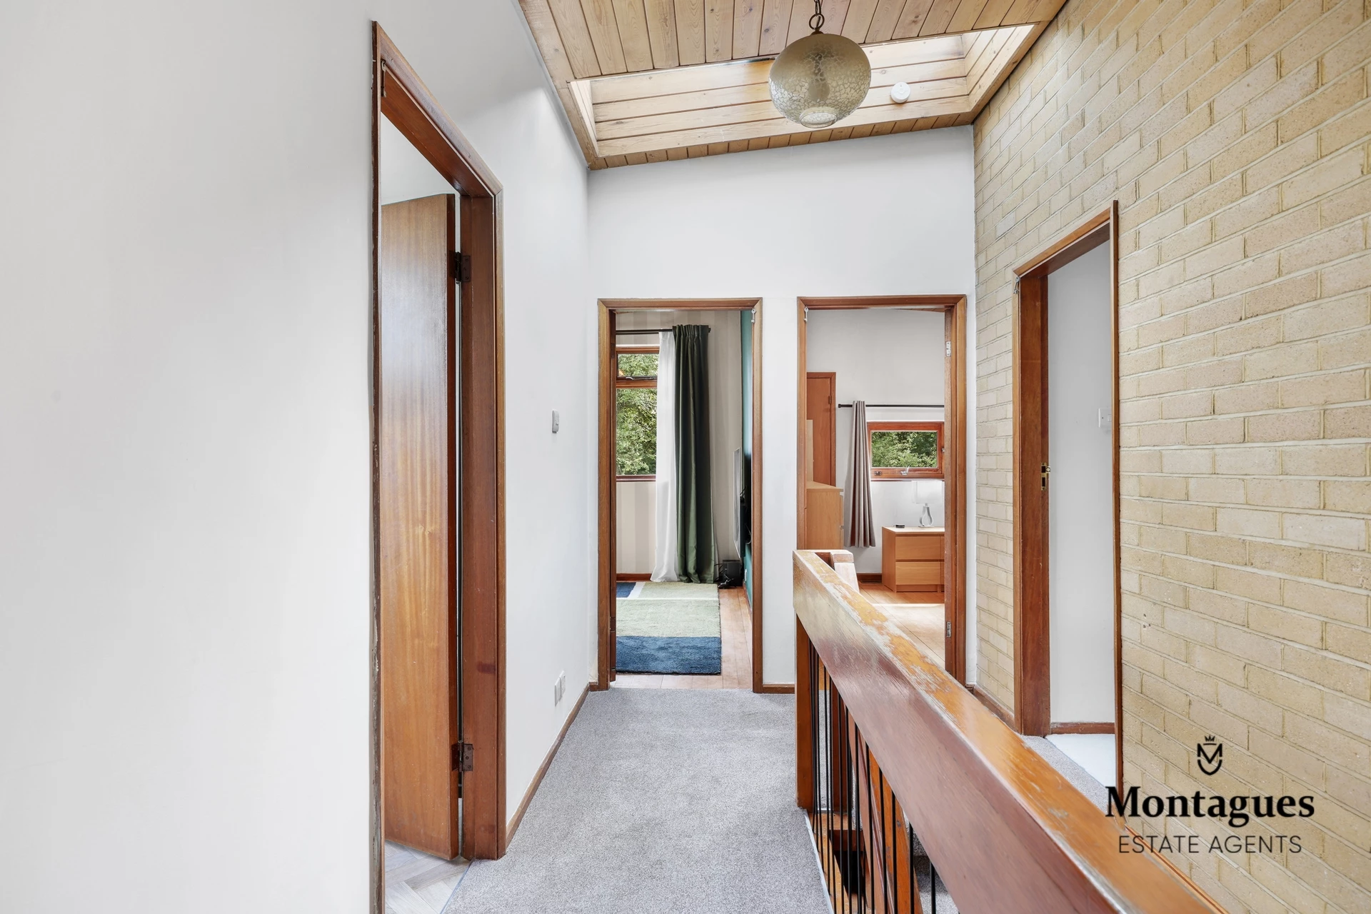
This stylish property offers excellent potential for family living, with well-proportioned accommodation arranged over two floors. The four bedrooms provide ample space for a growing family, guests or those requiring dedicated home-working areas, while the principal reception spaces provide a comfortable environment for both everyday living and entertaining.
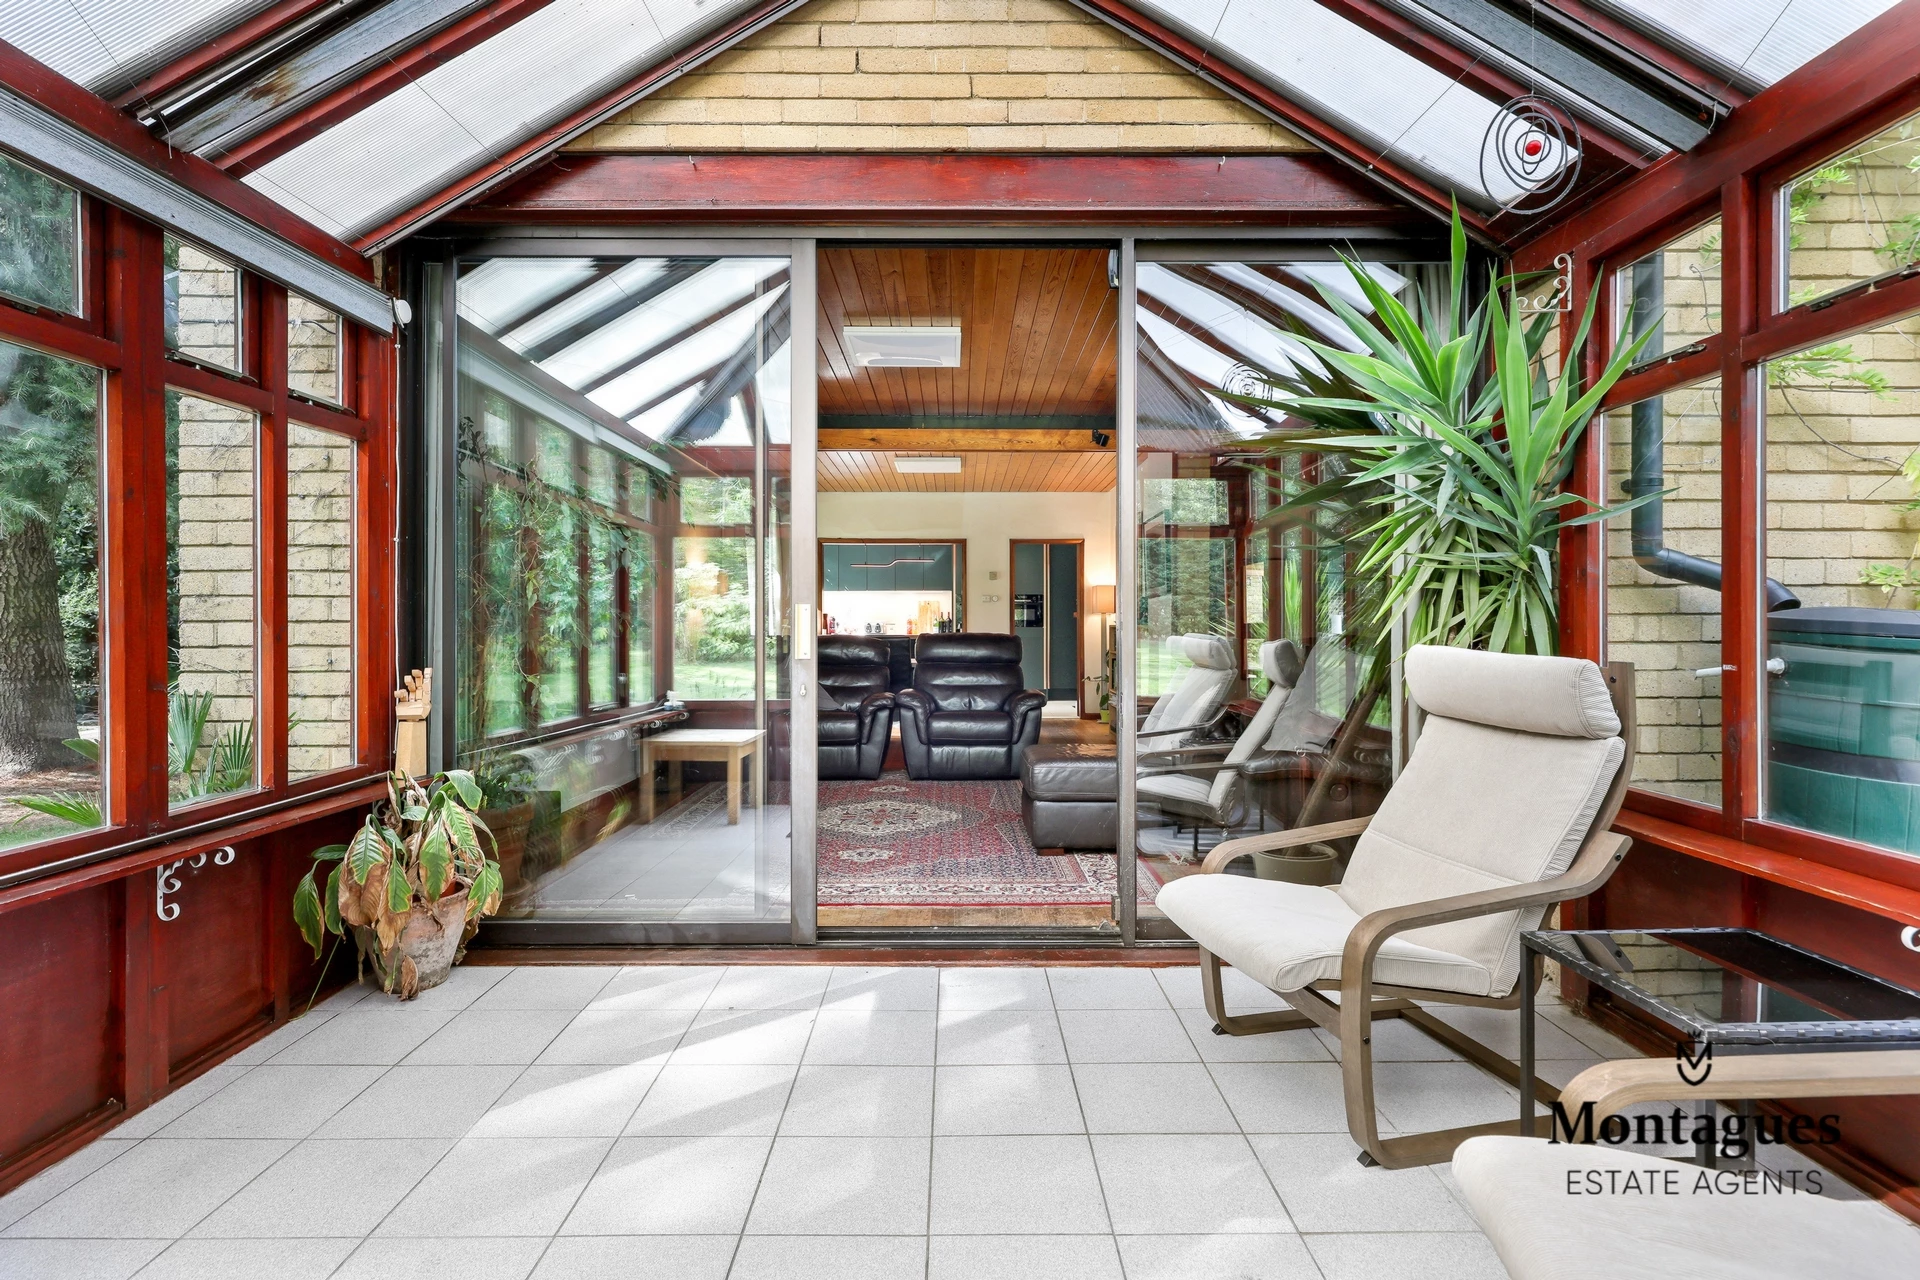
At the heart of the home is the opportunity to enjoy a wonderful connection with the surrounding landscape. The rear of the property opens onto the garden, beyond which the woodland setting provides a tranquil and secluded outlook. It is a particularly special feature for those seeking a home where countryside and nature are quite literally on the doorstep.
The surrounding area is characterised by attractive countryside, mature woodland and a collection of individual homes, while the nearby village of Thornwood and the market town of Epping provide everyday amenities, schools and transport connections. Epping Underground station is approximately 3 km's away, providing access to London
IMPORTANT NOTICE
Descriptions of the property are subjective and are used in good faith as an opinion and NOT as a statement of fact. Please make further specific enquires to ensure that our descriptions are likely to match any expectations you may have of the property. We have not tested any services, systems or appliances at this property. We strongly recommend that all the information we provide be verified by you on inspection, and by your Surveyor and Conveyancer.