Three Bedroom Semi-Detached Home
In Need Of Modernisation
Reception/Dining Room
Fitted Kitchen
Downstairs WC
Upstairs Bathroom
Gas Central Heating
Good Size Garden
GARAGE & Driveway Parking For 3/4 Cars
No Onward Chain (Although Currently Let)
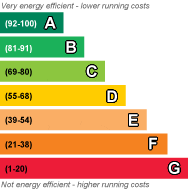
EPC Rating D
Freehold
A great opportunity to acquire this three-bedroom semi-detached family home, ideally situated within a quiet and sought-after residential cul-de-sac within a short walk of Epping High Street. Offered with excellent potential throughout, the property is in need of modernisation, making it an ideal purchase for buyers looking to create a home tailored to their own tastes and requirements.
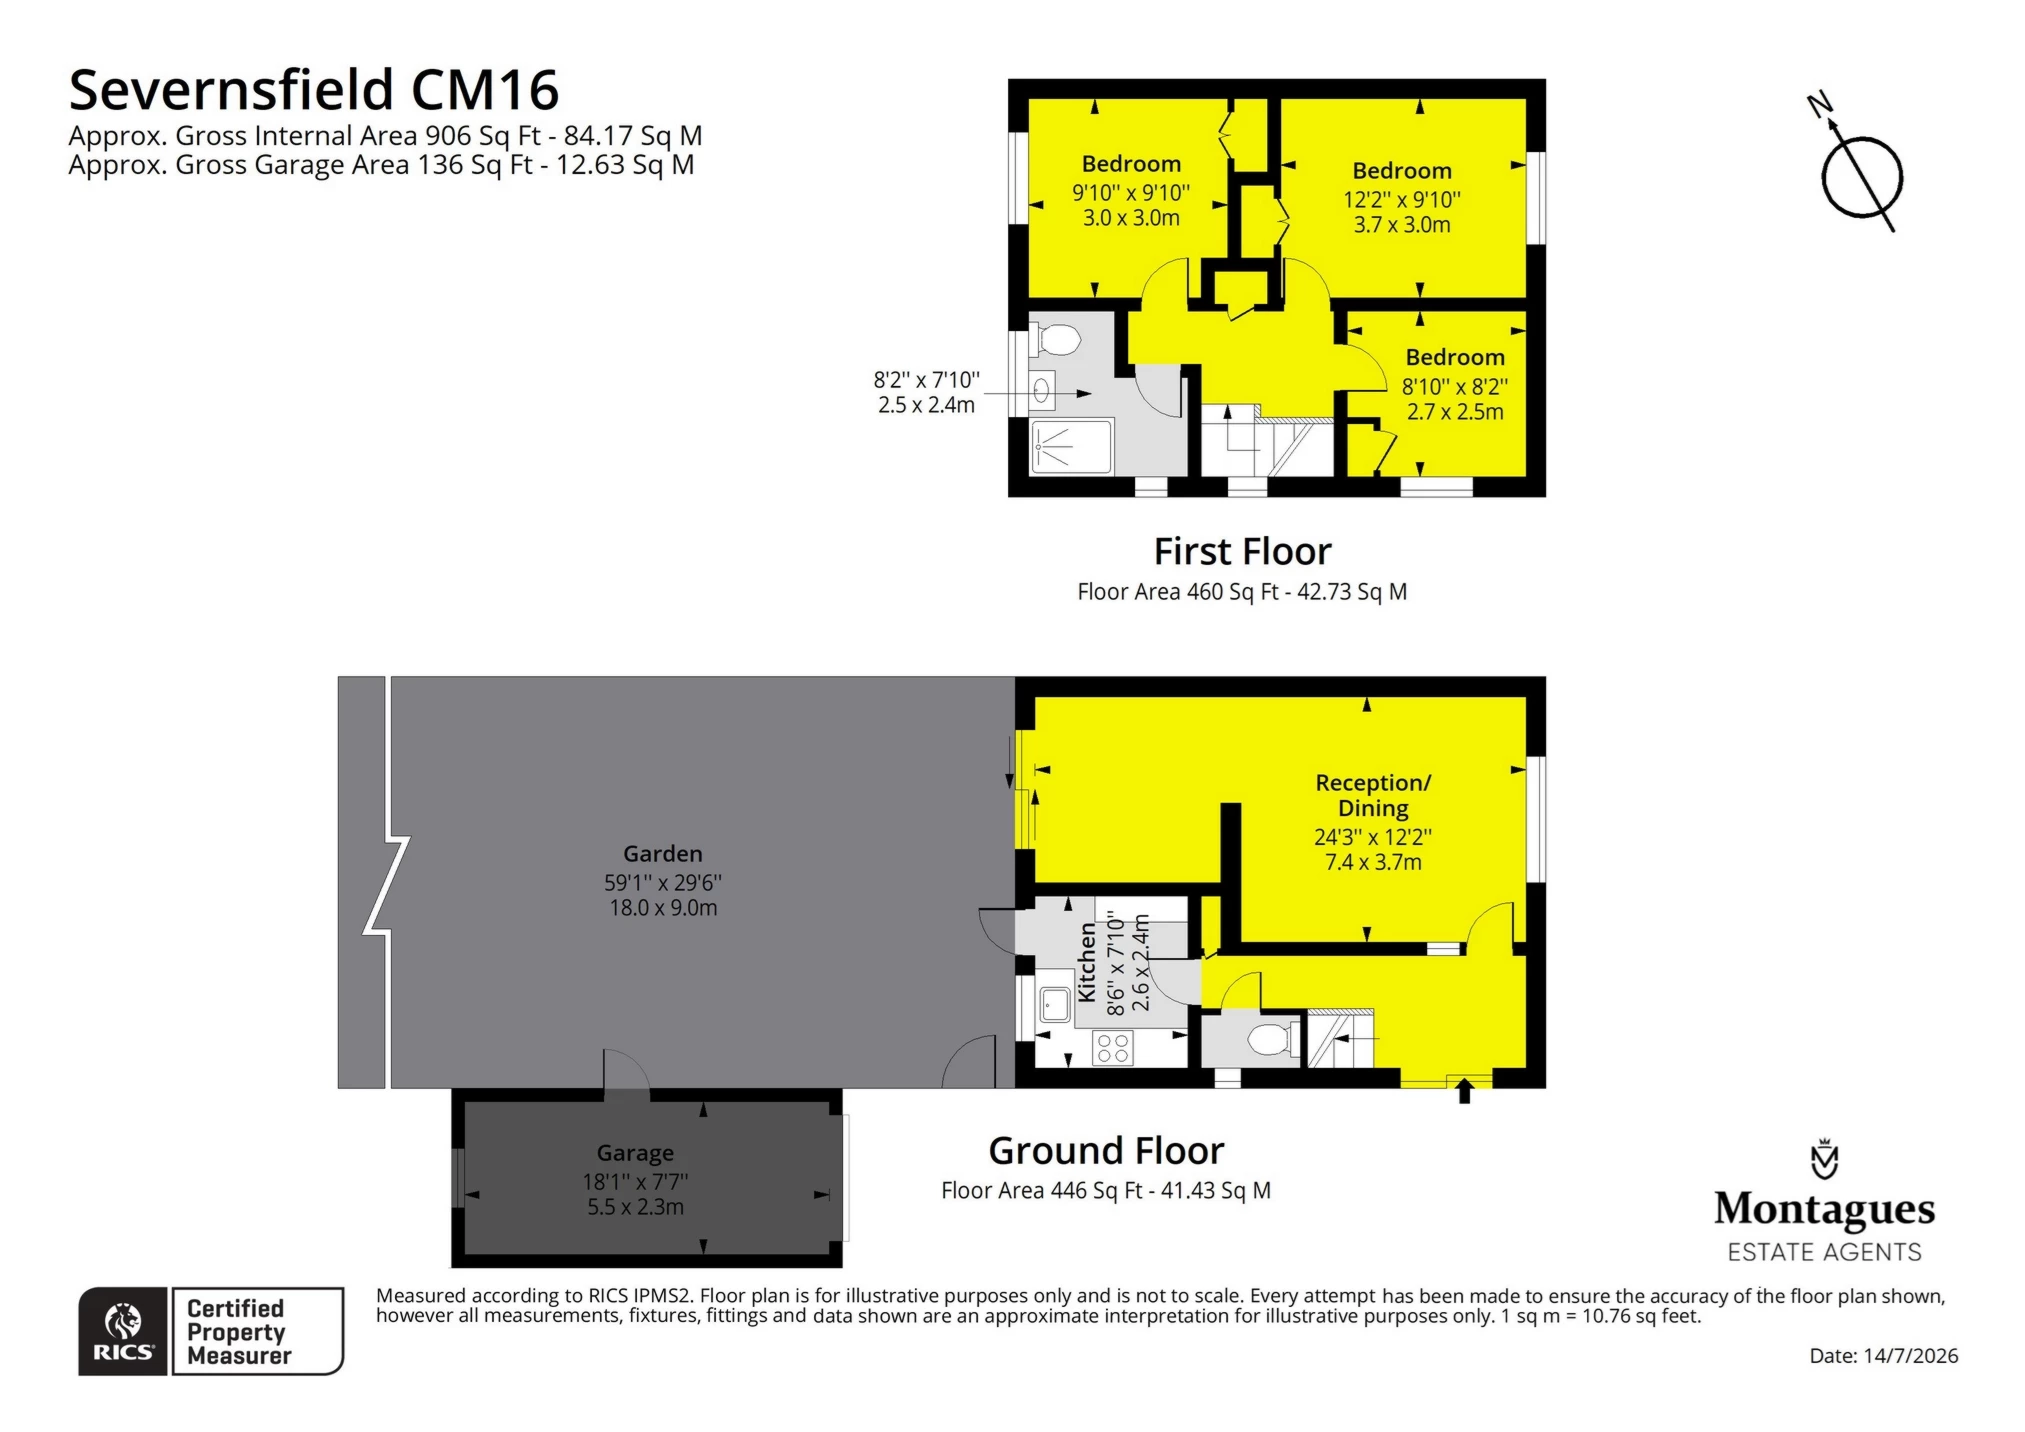
The ground floor accommodation comprises an entrance hall, a spacious living/dining room, a fitted kitchen with access to the rear garden and downstairs WC. To the first floor are three well-proportioned bedrooms and a family bathroom. Externally, the property benefits from a generous rear garden offering excellent scope for landscaping or extension (subject to the necessary planning permissions), together with a front garden and driveway providing off-street parking for 3/4 cars and a garage. Severns Field enjoys a convenient location within easy reach of Epping High Street, Epping Underground Station (Central Line) local schools and open countryside. This is a rare opportunity to purchase a home with significant scope to improve and add value in one of Epping's convenientlresidential locations.
 |
||
 |
 |
 |
 |

|

|
 |
||
IMPORTANT NOTICE
Descriptions of the property are subjective and are used in good faith as an opinion and NOT as a statement of fact. Please make further specific enquires to ensure that our descriptions are likely to match any expectations you may have of the property. We have not tested any services, systems or appliances at this property. We strongly recommend that all the information we provide be verified by you on inspection, and by your Surveyor and Conveyancer.