Stunning Home
Central Village Location
Two-Double Bedrooms
Modern Fitted Kitchen
Downstairs WC
En-Suite Shower To Principle Bedroom
Gas Central Heating & Double Glazing
Alllocated Parking
Easy Reach Of Both Ongar & Epping
SOLAR PANELLING
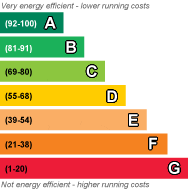
EPC Rating C
Freehold
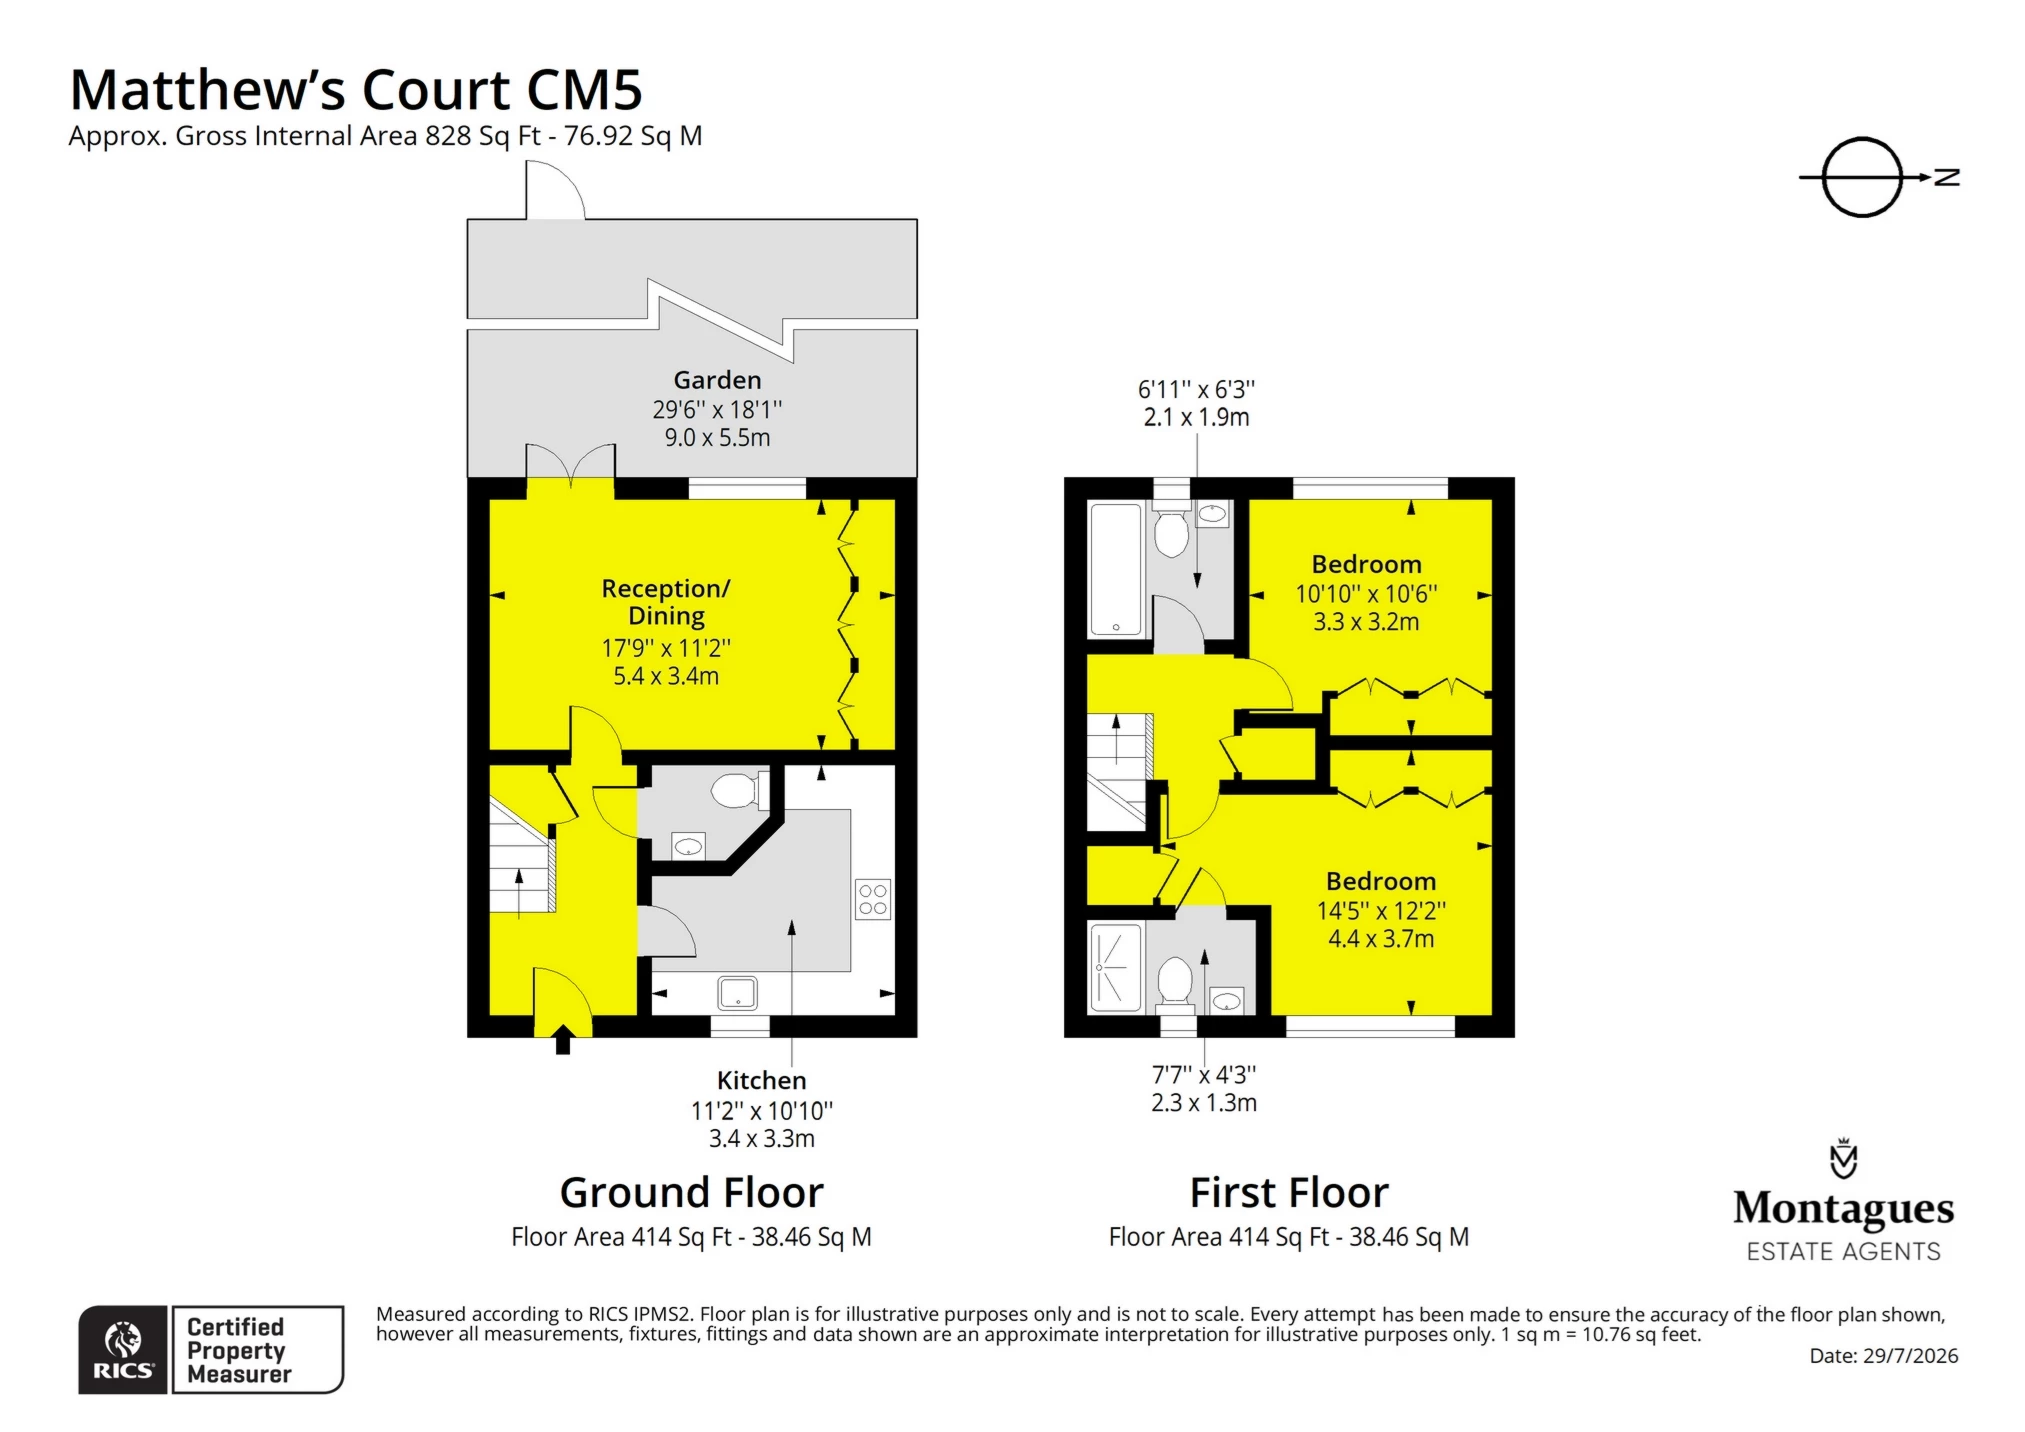
Situated within the highly sought-after village of Moreton, this beautifully presented two-bedroom mid-terrace home offers stylish, well-proportioned accommodation throughout and is ideal for first-time buyers, professionals or those looking to downsize. Finished to an excellent standard, the ground floor accomodation features a bright and welcoming entrance hall leading to a spacious living room, complemented by a modern fitted kitchen with integrated appliances and a downstairs WC. The accommodation has been tastefully decorated throughout, creating a contemporary home that is ready to move straight into.
On the first floor there are two generous double bedrooms, including a principal bedroom with built-in wardrobes and an en-suite shower room, together with a modern family bathroom finished with high-quality fixtures and fittings. Externally, the property benefits from an attractive private rear garden, perfect for outdoor dining and entertaining, while allocated parking adds further convenience.
Matthews Court is a small, exclusive development located in the picturesque village of Moreton, offering a peaceful setting while remaining within easy reach of Ongar, Epping and the M11, with excellent road links into London and surrounding areas. The village itself provides a traditional pub, The Dog & Pickle Restaurant, primary school, church and beautiful countryside walks
 |
||
 |
 |
 |
 |

|

|
 |
||
IMPORTANT NOTICE
Descriptions of the property are subjective and are used in good faith as an opinion and NOT as a statement of fact. Please make further specific enquires to ensure that our descriptions are likely to match any expectations you may have of the property. We have not tested any services, systems or appliances at this property. We strongly recommend that all the information we provide be verified by you on inspection, and by your Surveyor and Conveyancer.