 Tel: 01992 571 175
Severns Field, Epping, Epping, CM16
For Sale - Freehold - £585,000
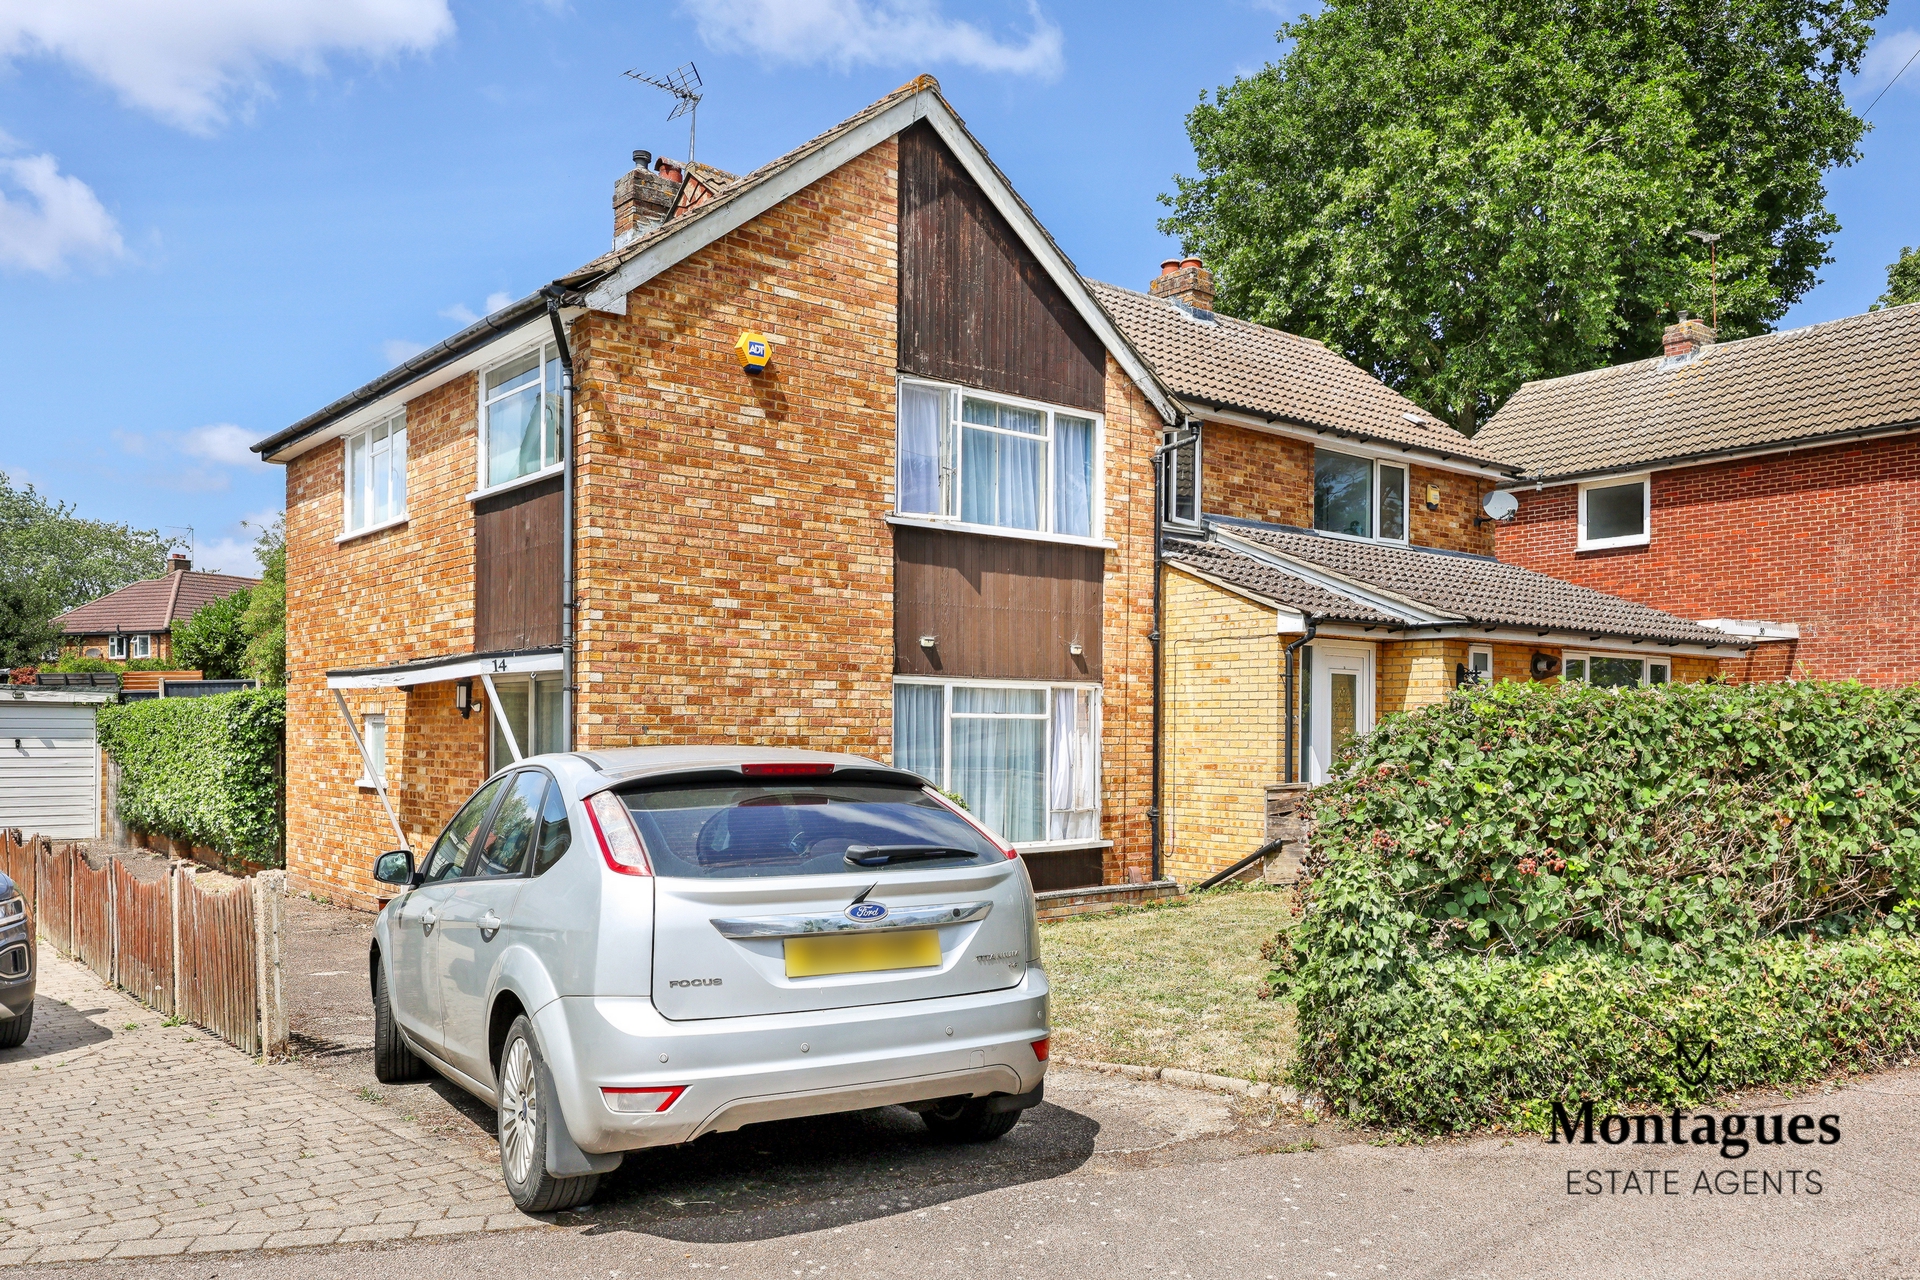
3 Bedrooms, 2 Receptions, 1 Bathroom, House, Freehold
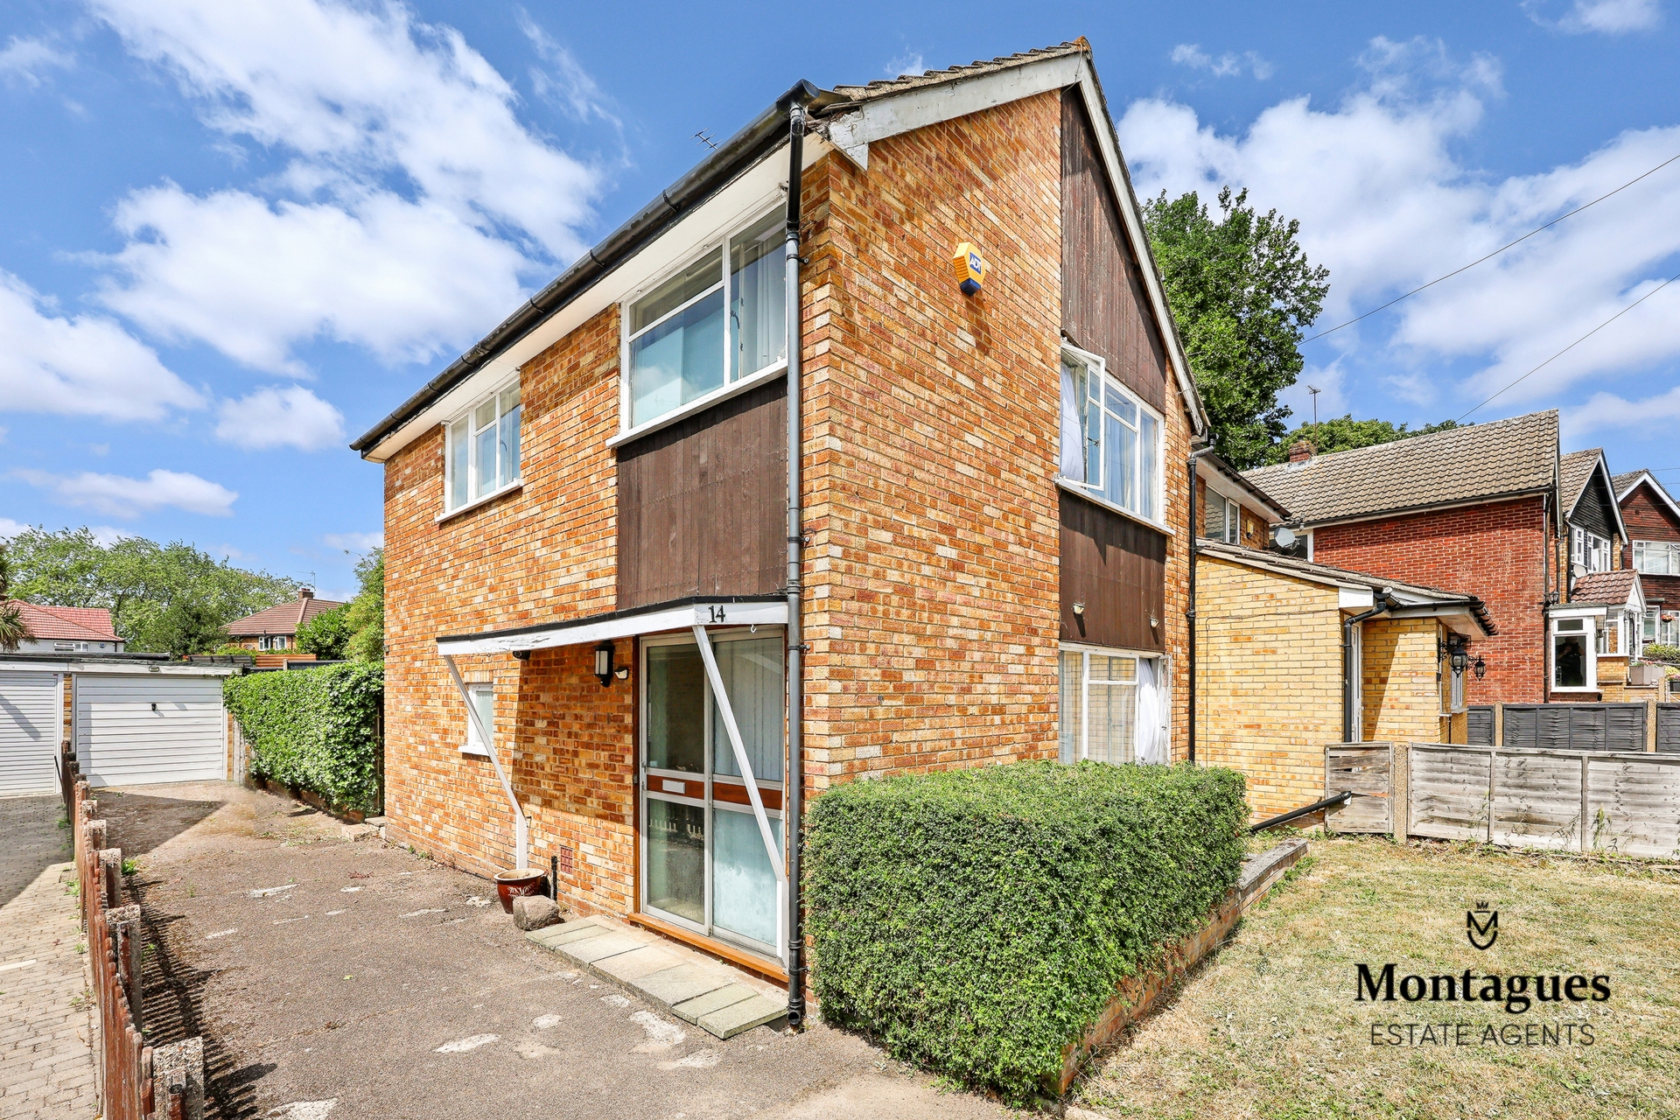
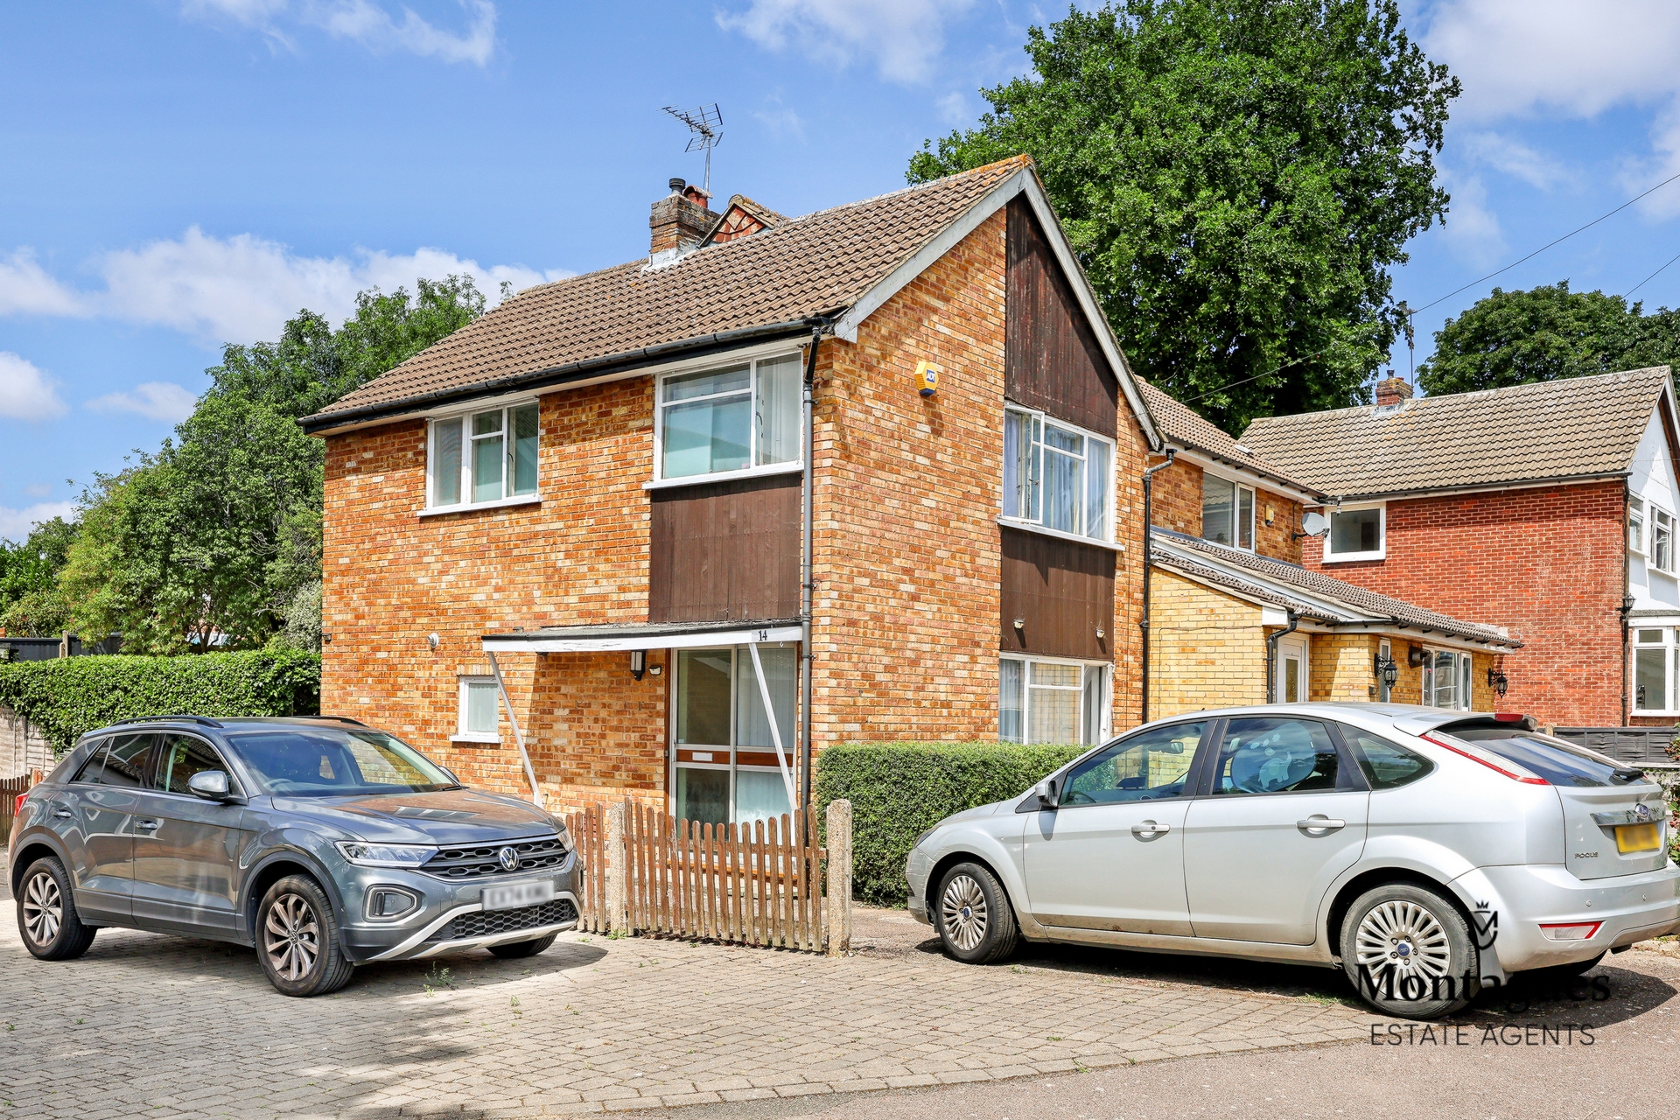
A great opportunity to acquire this three-bedroom semi-detached family home, ideally situated within a quiet and sought-after residential cul-de-sac within a short walk of Epping High Street. Offered with excellent potential throughout, the property is in need of modernisation, making it an ideal purchase for buyers looking to create a home tailored to their own tastes and requirements.
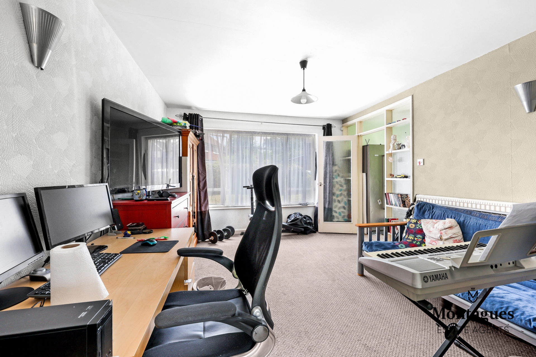
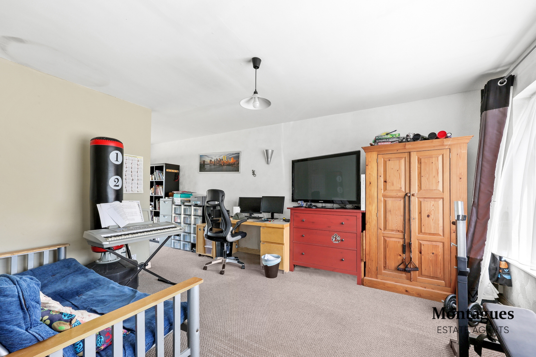
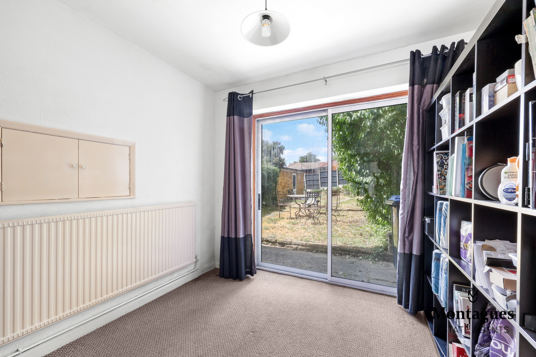
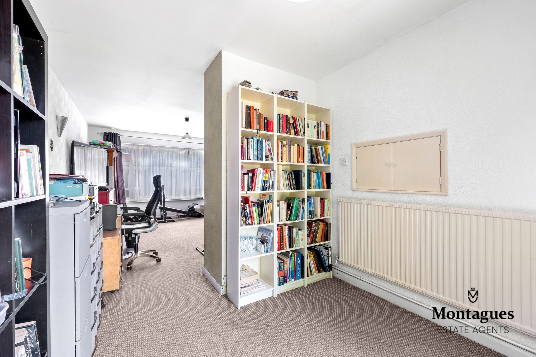
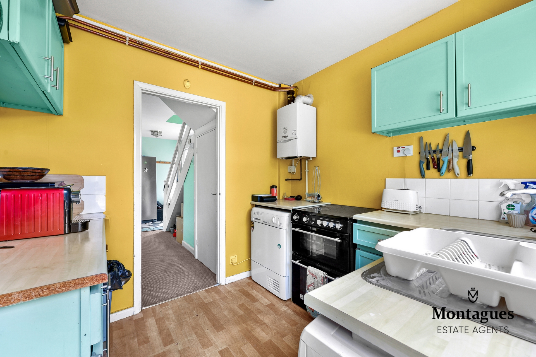
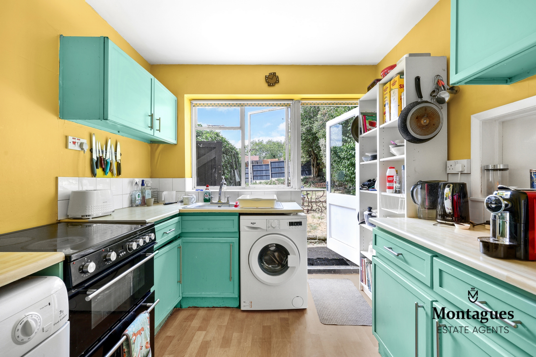
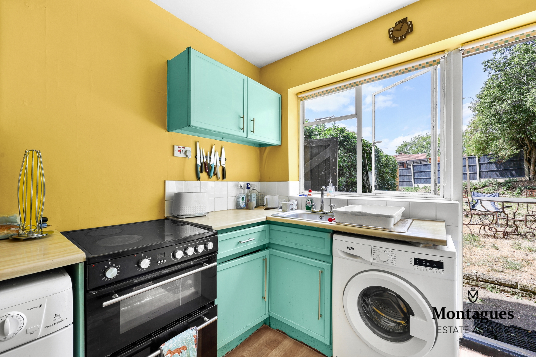
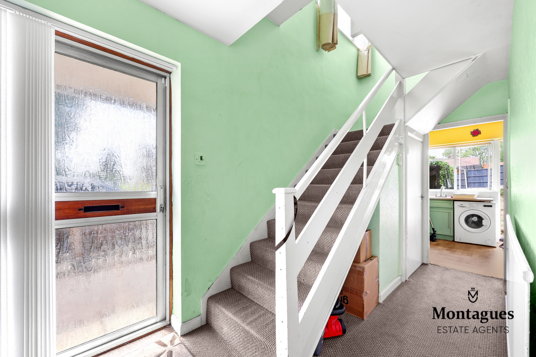
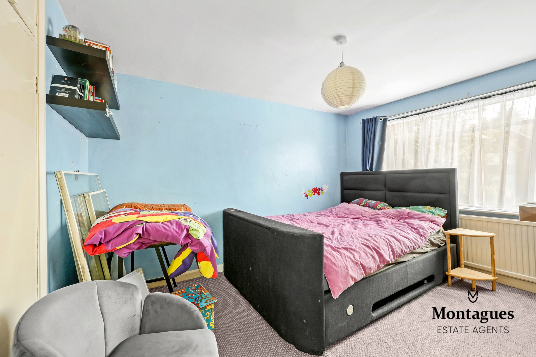
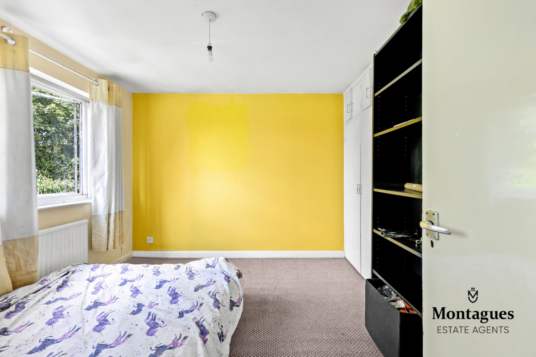
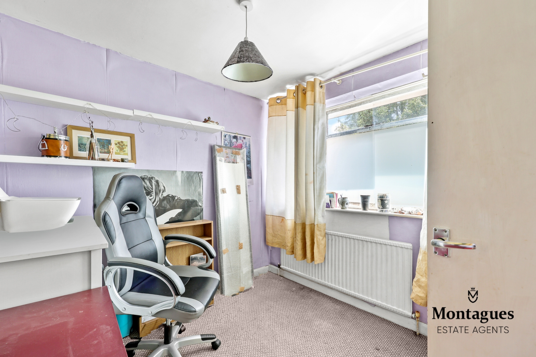
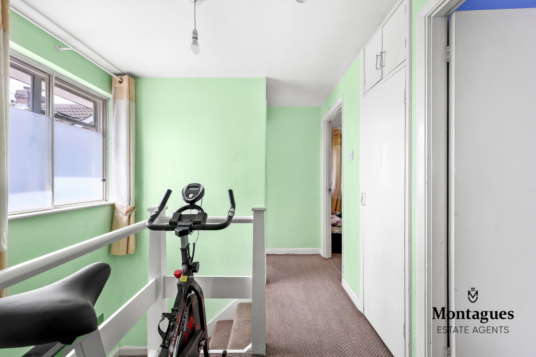
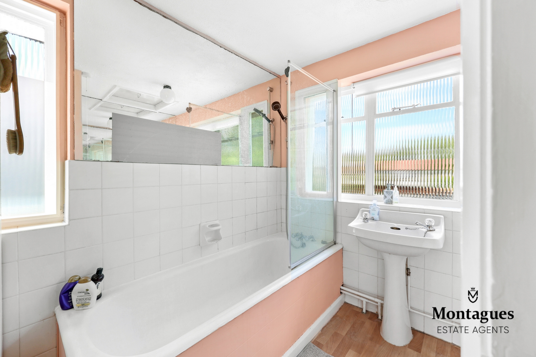
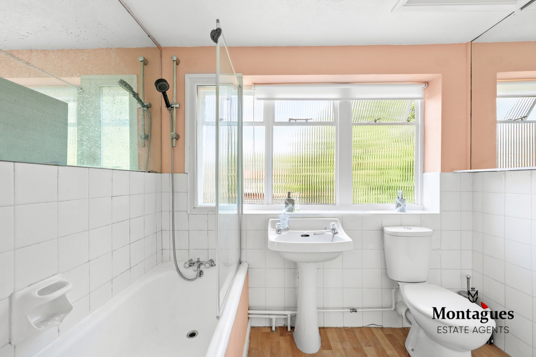
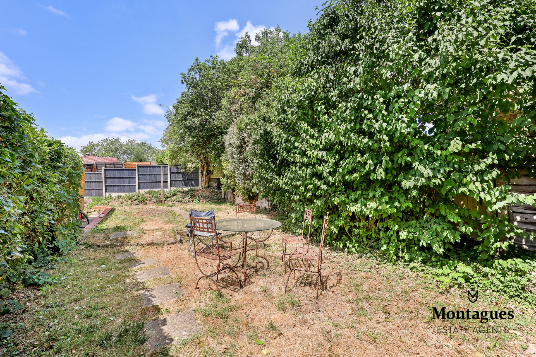
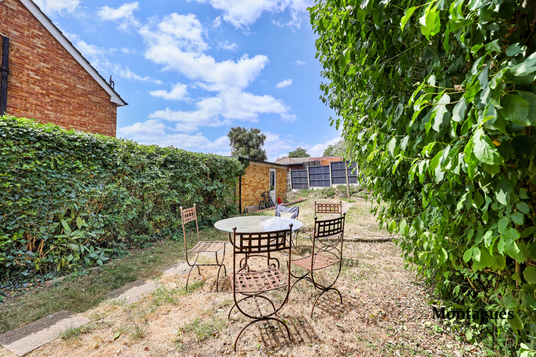
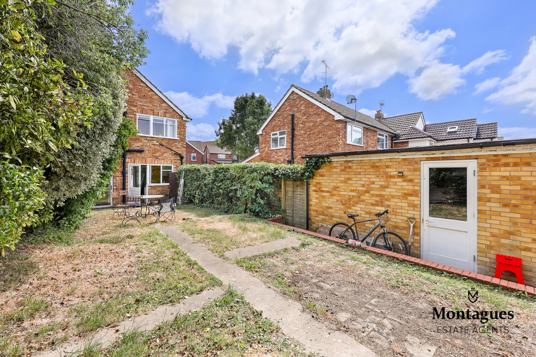
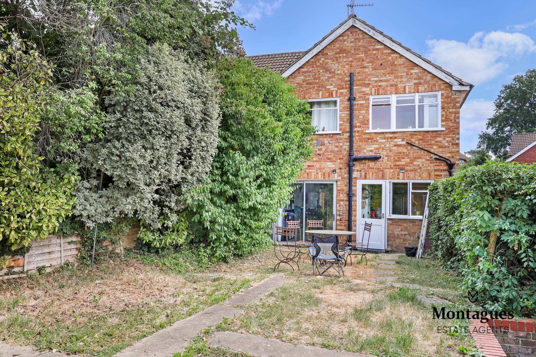
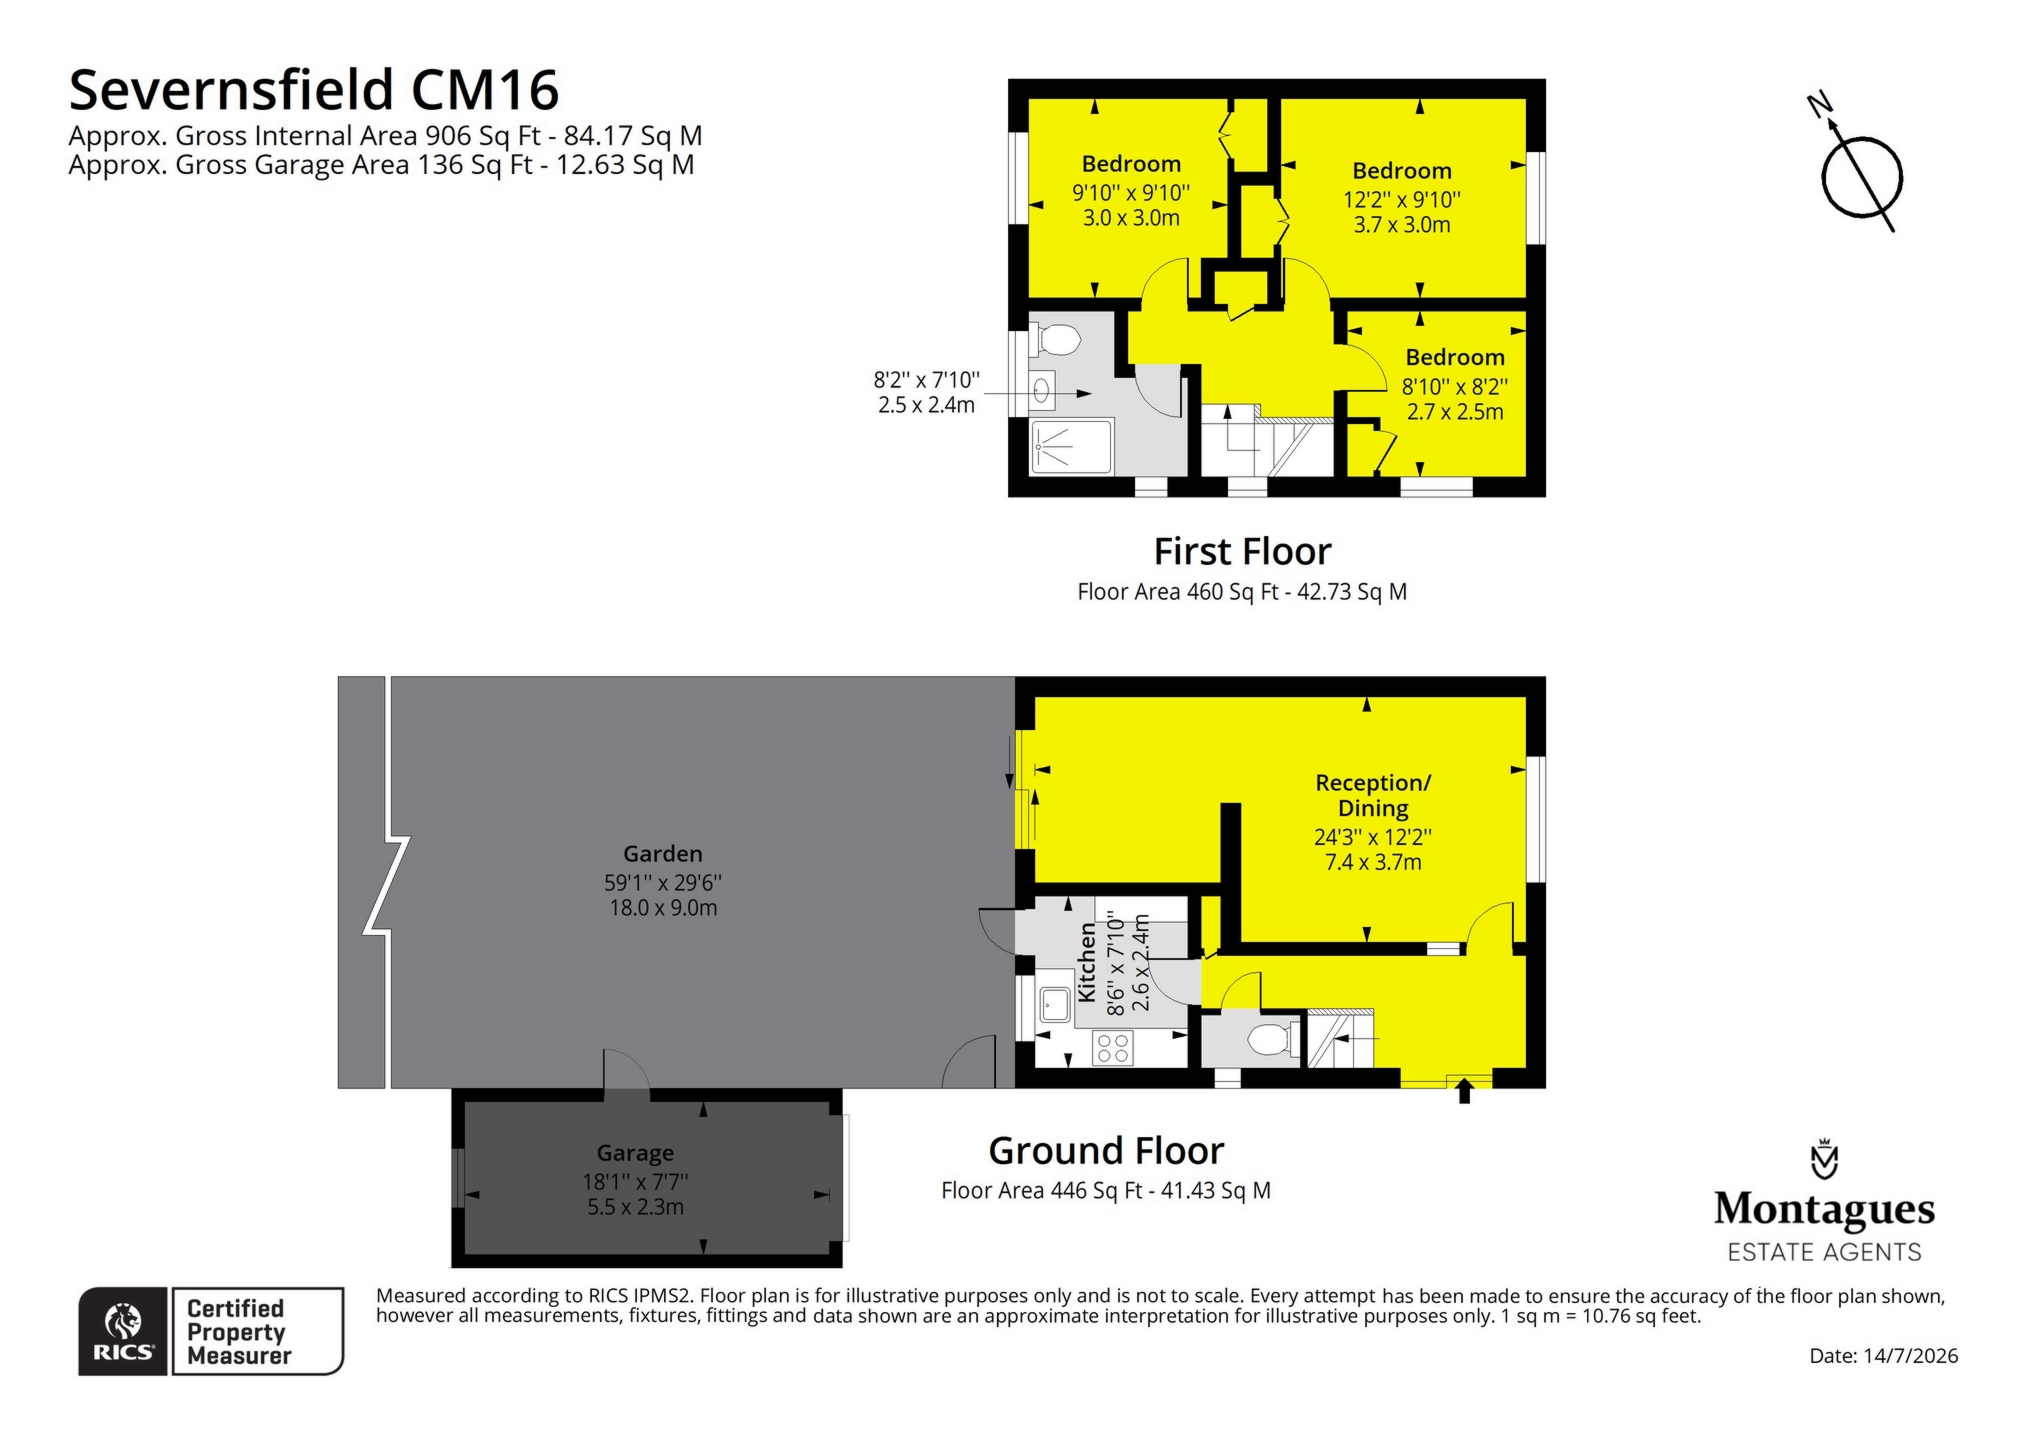
The ground floor accommodation comprises an entrance hall, a spacious living/dining room, a fitted kitchen with access to the rear garden and downstairs WC. To the first floor are three well-proportioned bedrooms and a family bathroom. Externally, the property benefits from a generous rear garden offering excellent scope for landscaping or extension (subject to the necessary planning permissions), together with a front garden and driveway providing off-street parking for 3/4 cars and a garage. Severns Field enjoys a convenient location within easy reach of Epping High Street, Epping Underground Station (Central Line) local schools and open countryside. This is a rare opportunity to purchase a home with significant scope to improve and add value in one of Epping's convenientlresidential locations.
84a High Street
Epping
Essex
CM16 4AE