 Tel: 01992 571 175
Elm Close, Epping Green, Epping, CM16
For Sale - Freehold - £450,000
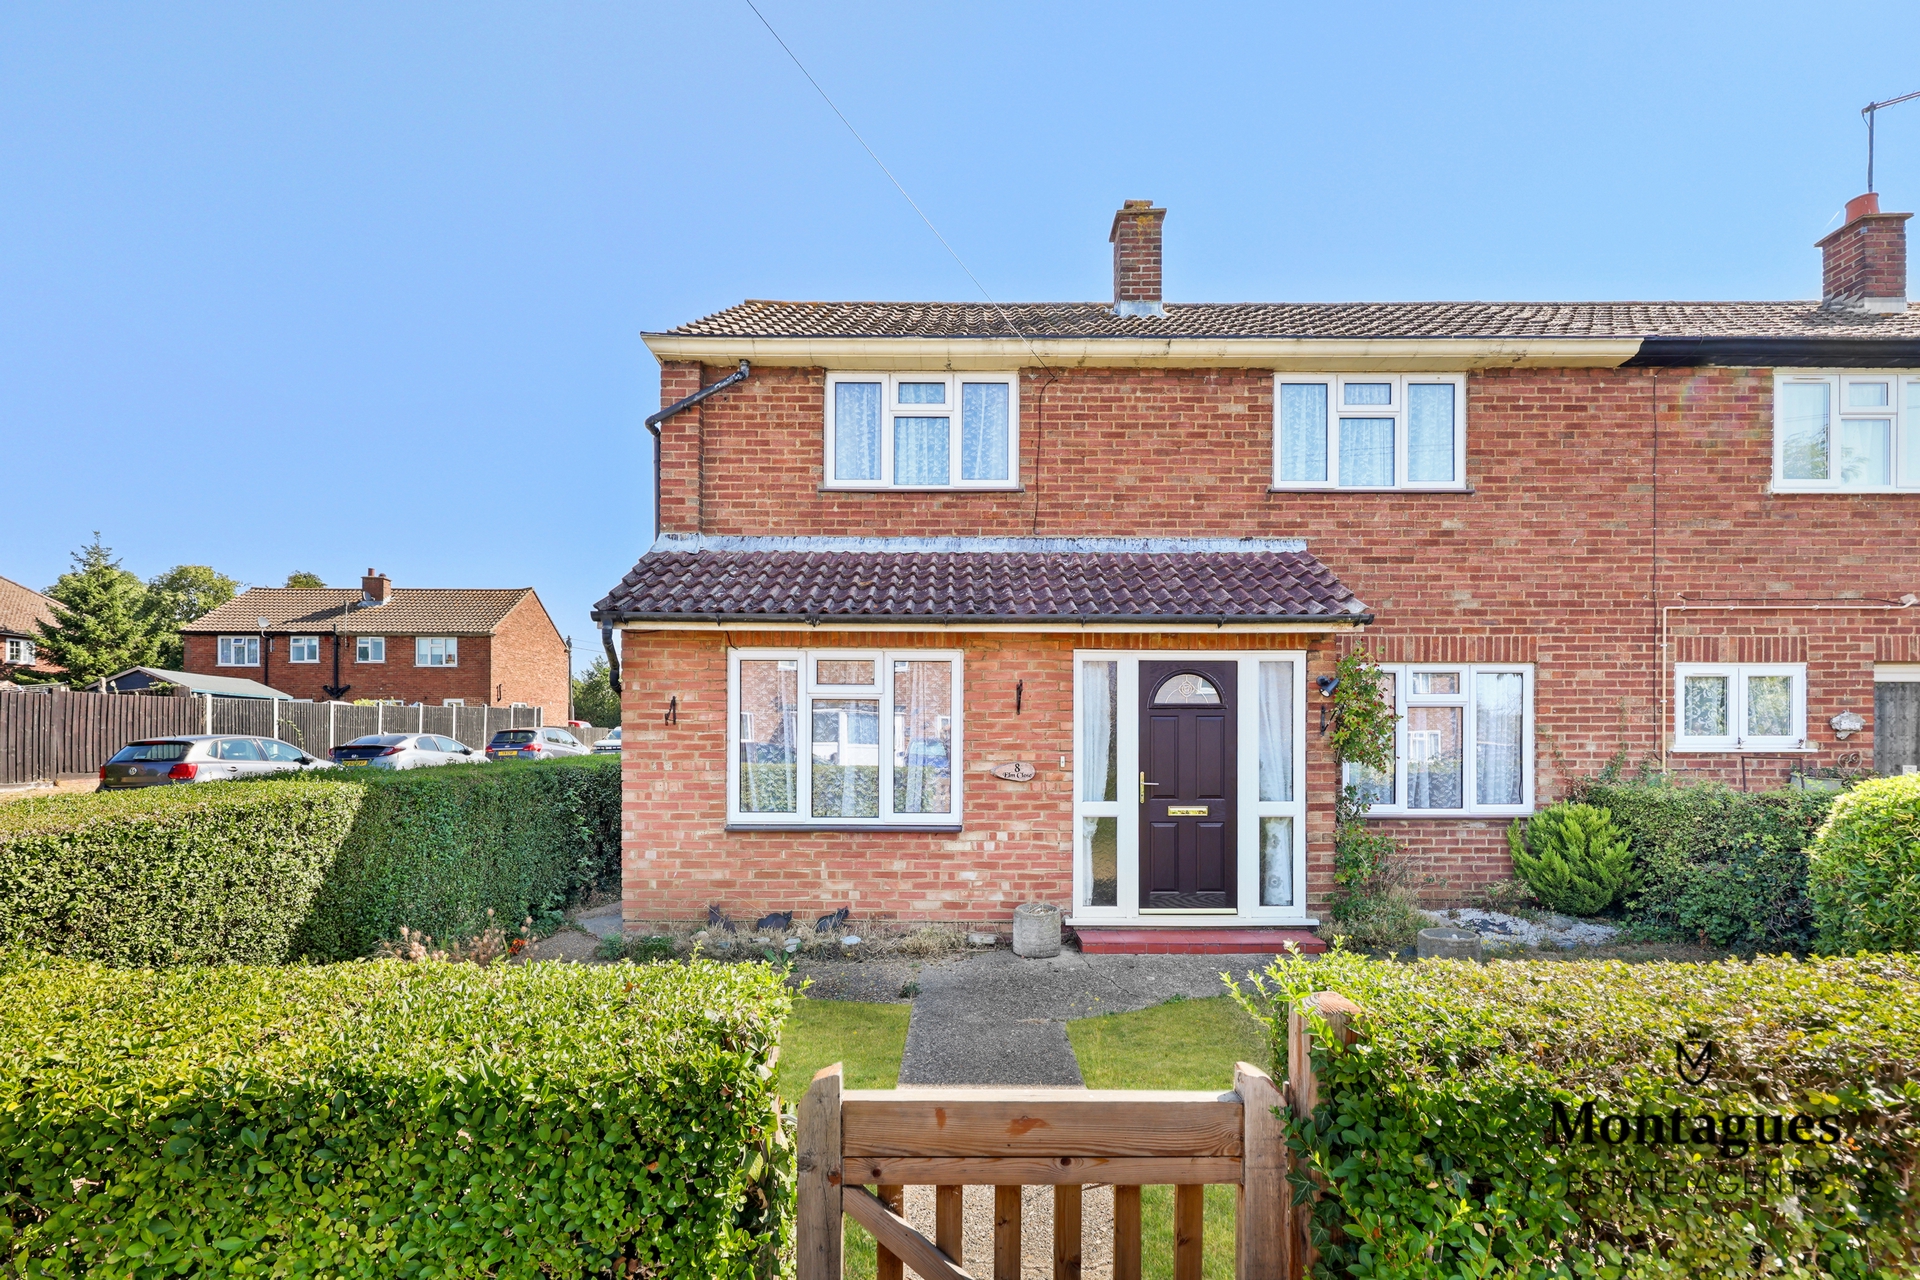
3 Bedrooms, 2 Receptions, 1 Bathroom, House, Freehold
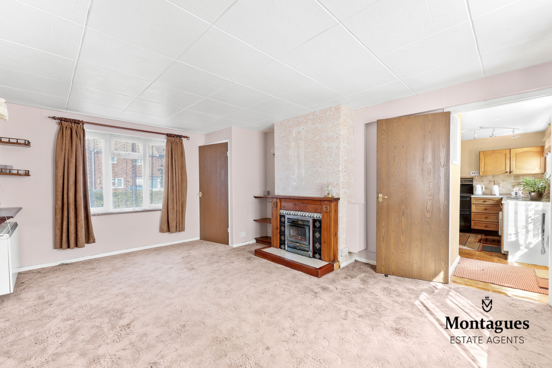
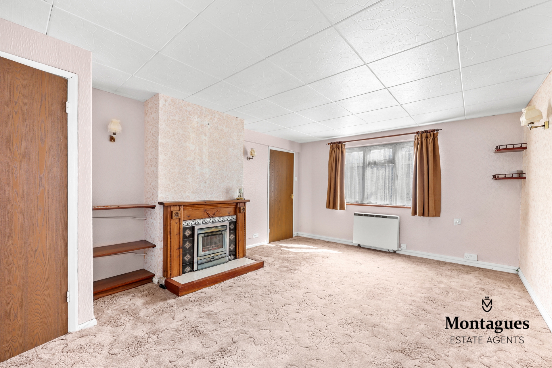
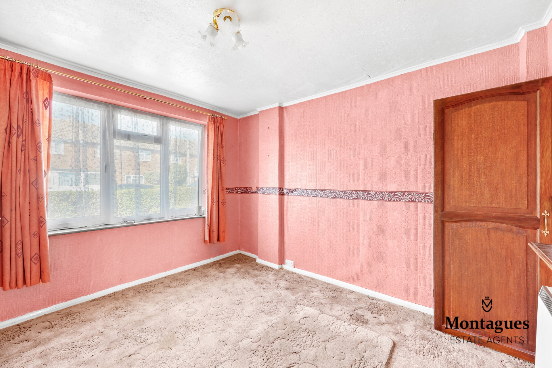
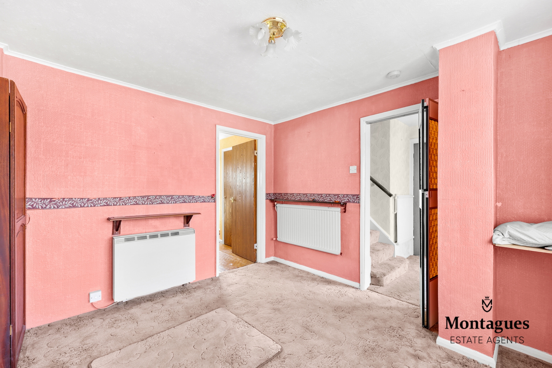
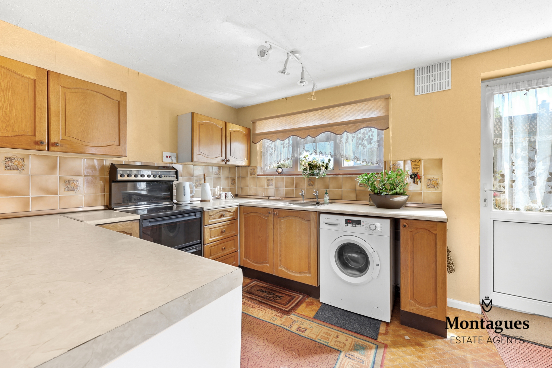
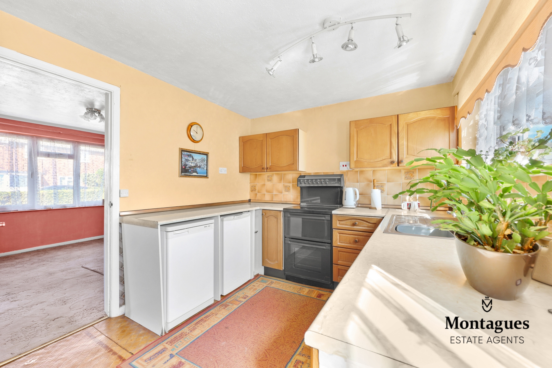
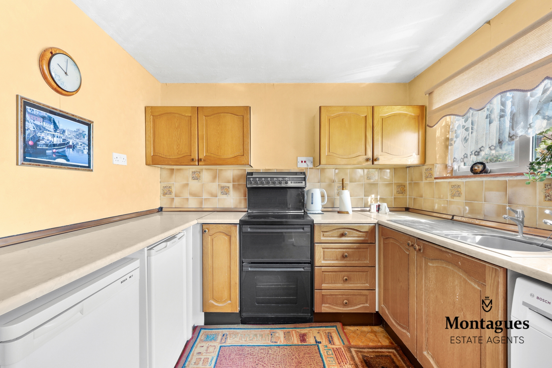
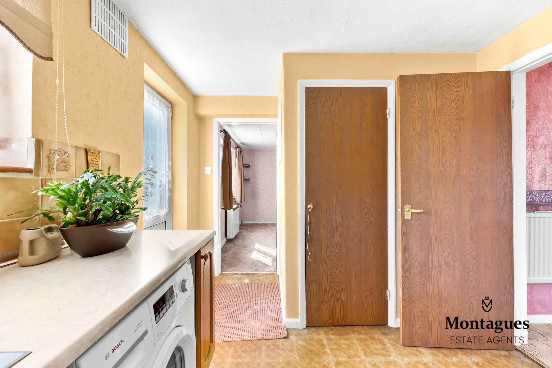
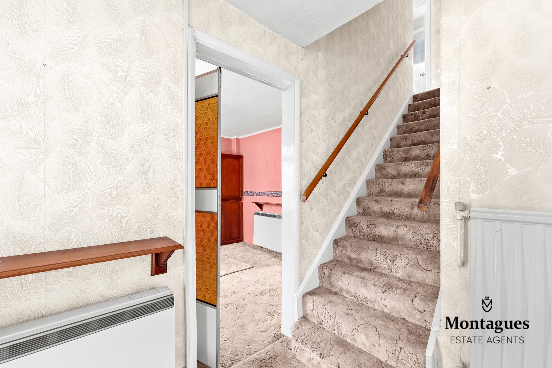
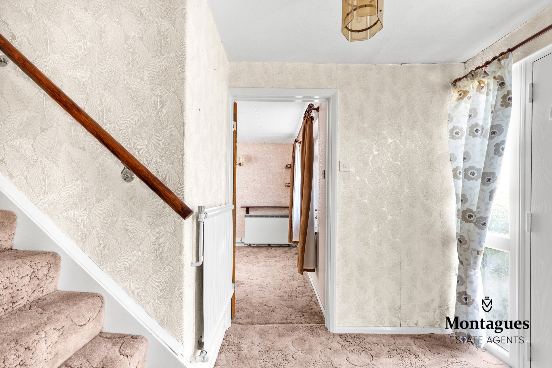
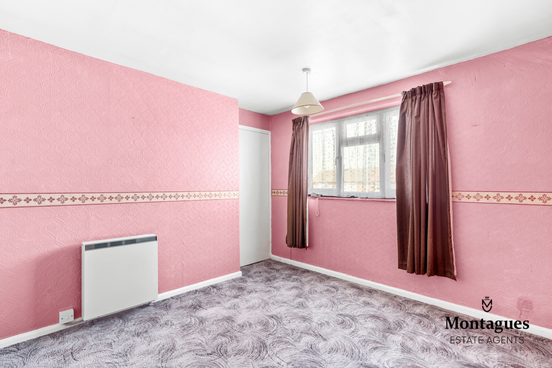
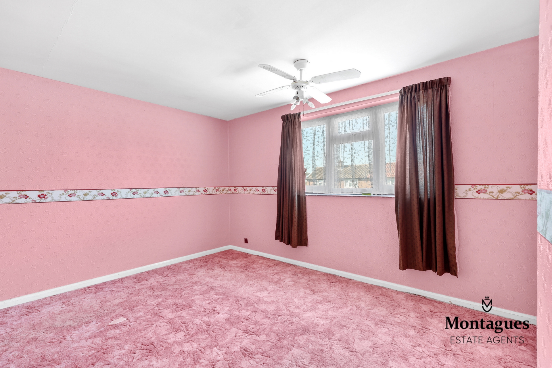
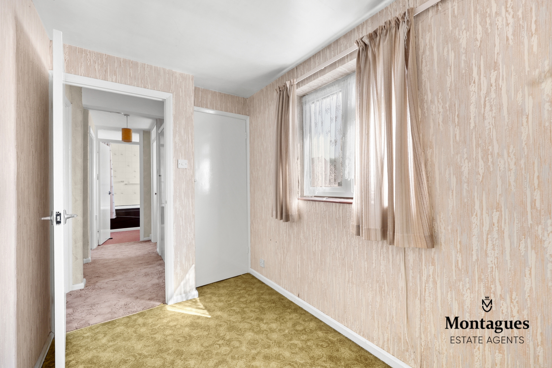
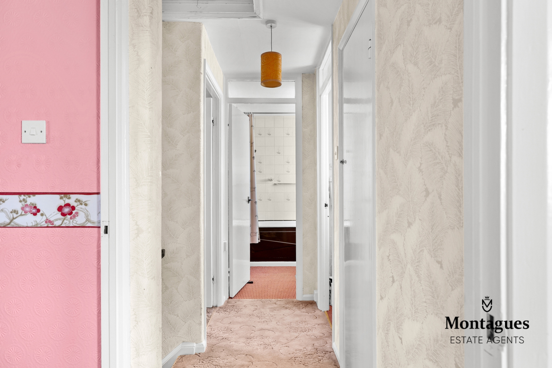
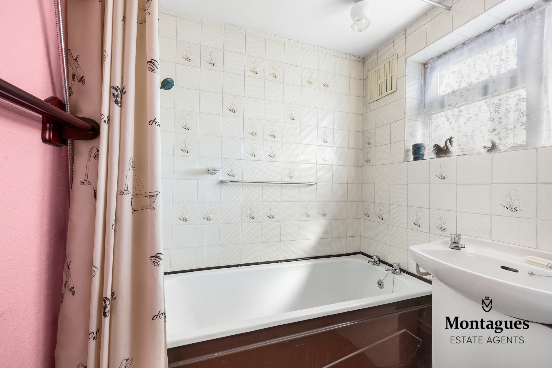
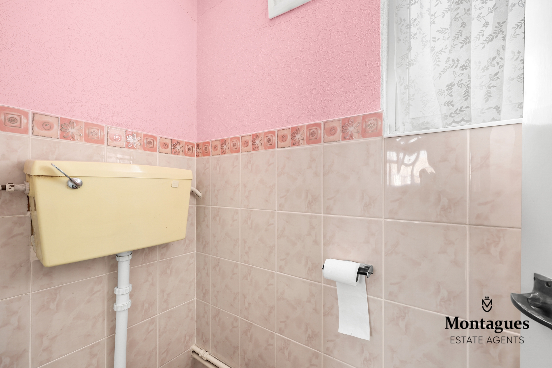
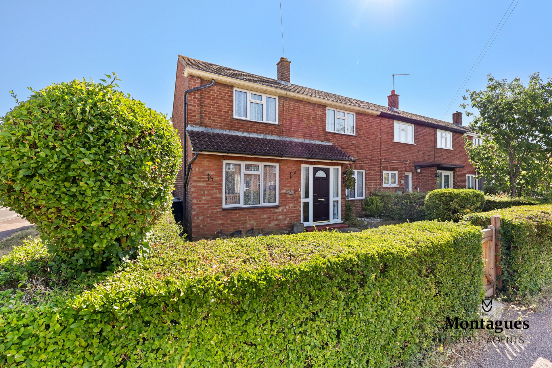
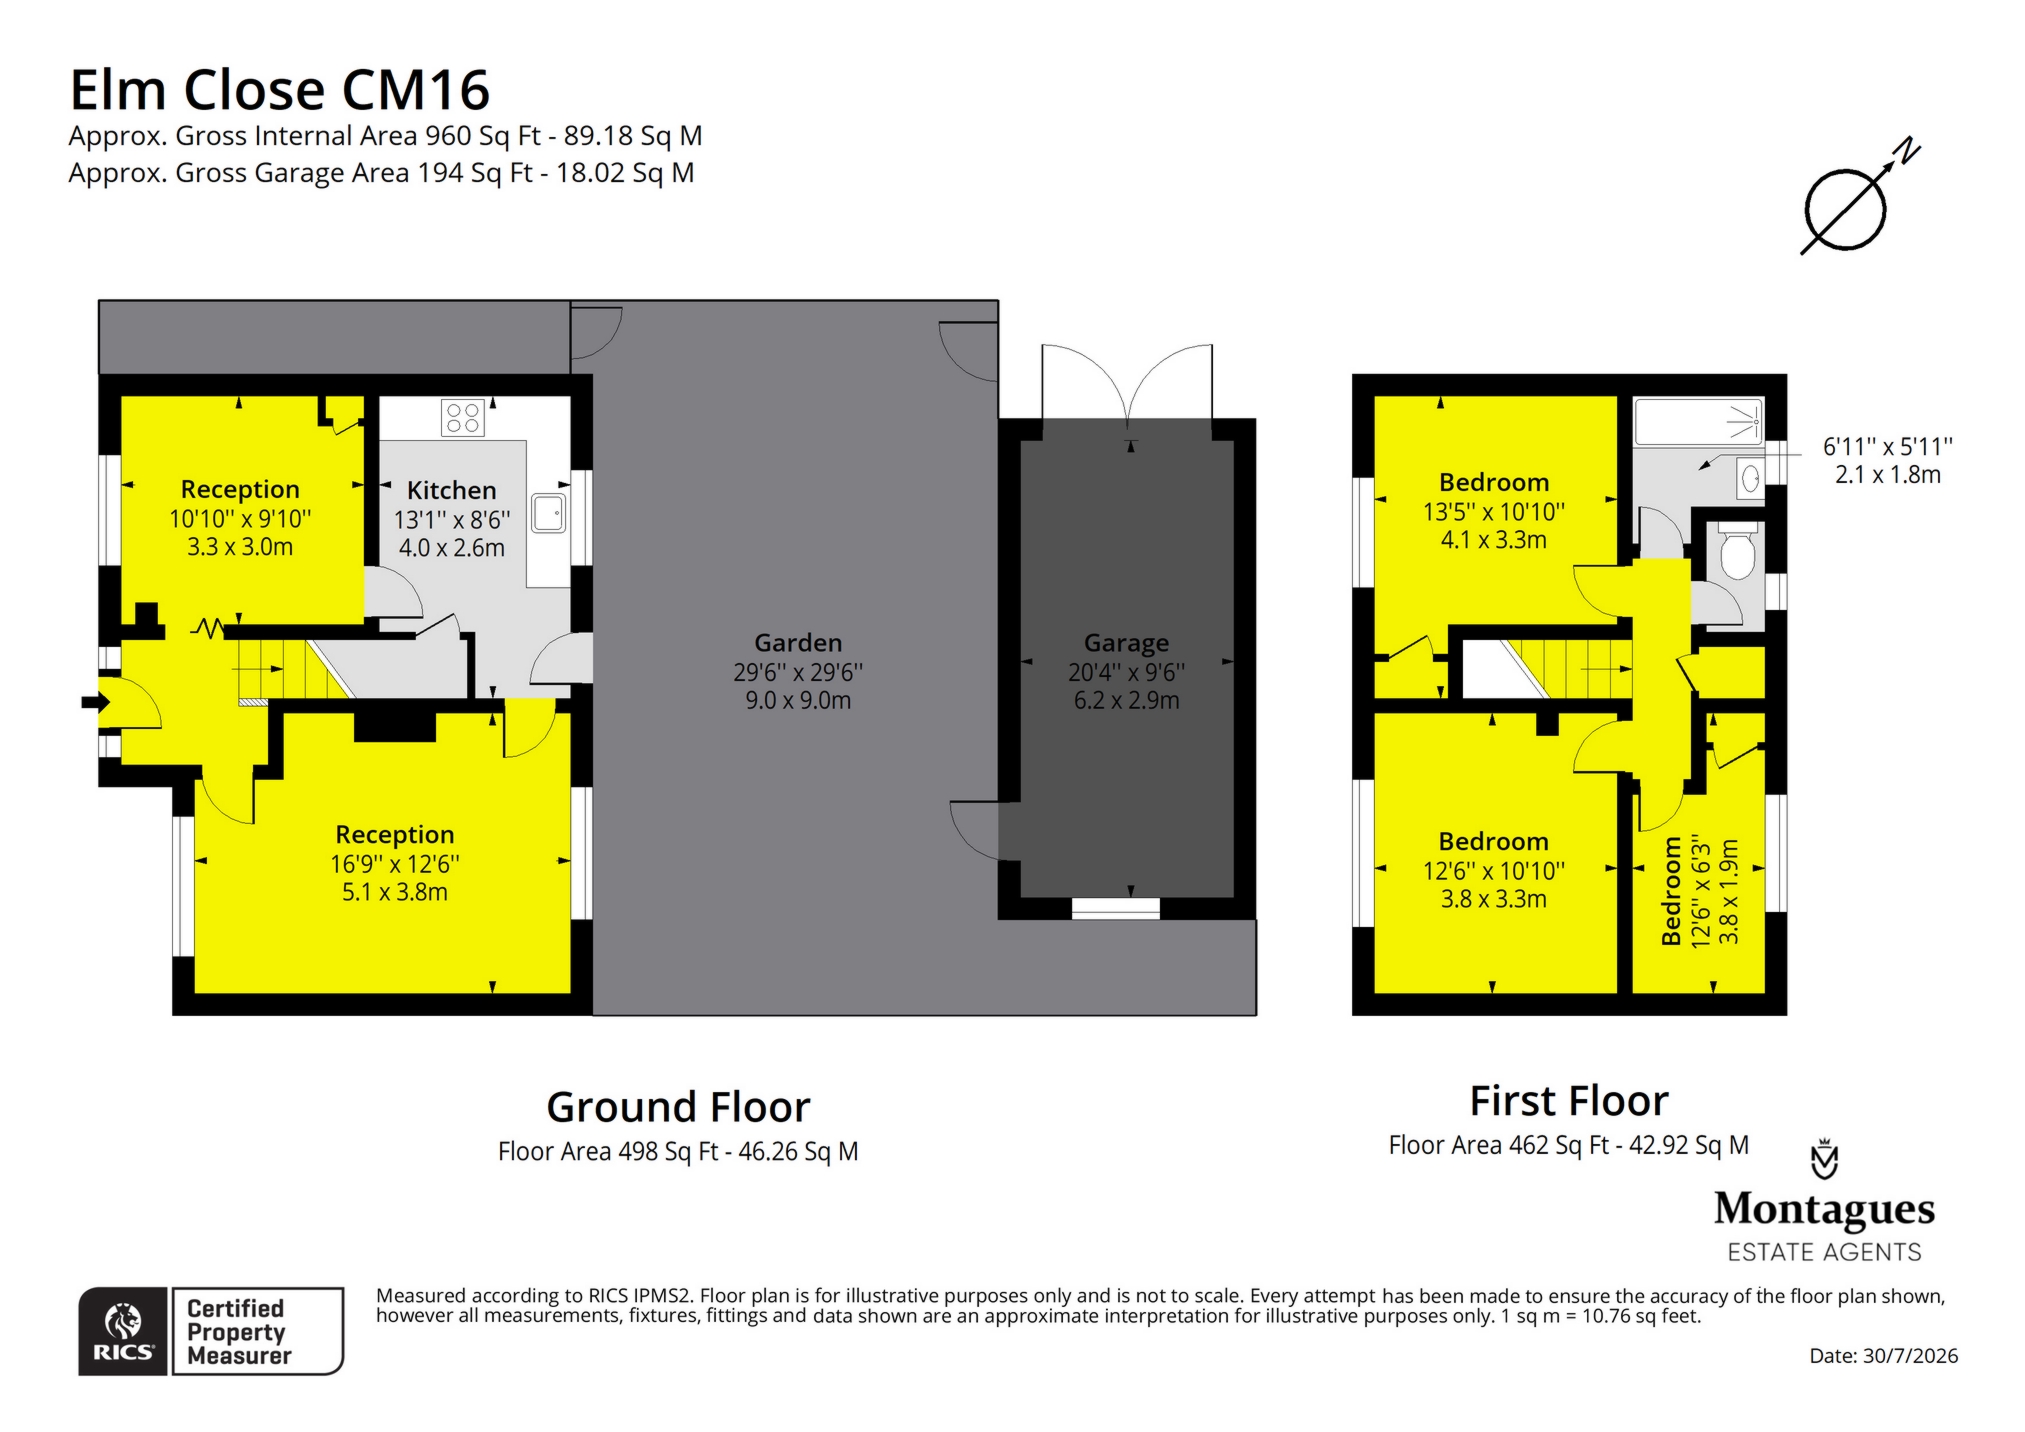
Situated in the highly desirable village of Epping Green, this spacious three-bedroom family home presents an excellent opportunity for buyers looking to modernise and create a property tailored to their own taste and style. Offering well-proportioned accommodation throughout, the property benefits from a generous living room, a separate dining room, and a fitted kitchen with scope for refurbishment or reconfiguration (subject to any necessary consents). To the first floor there are three good-sized bedrooms and a family bathroom.
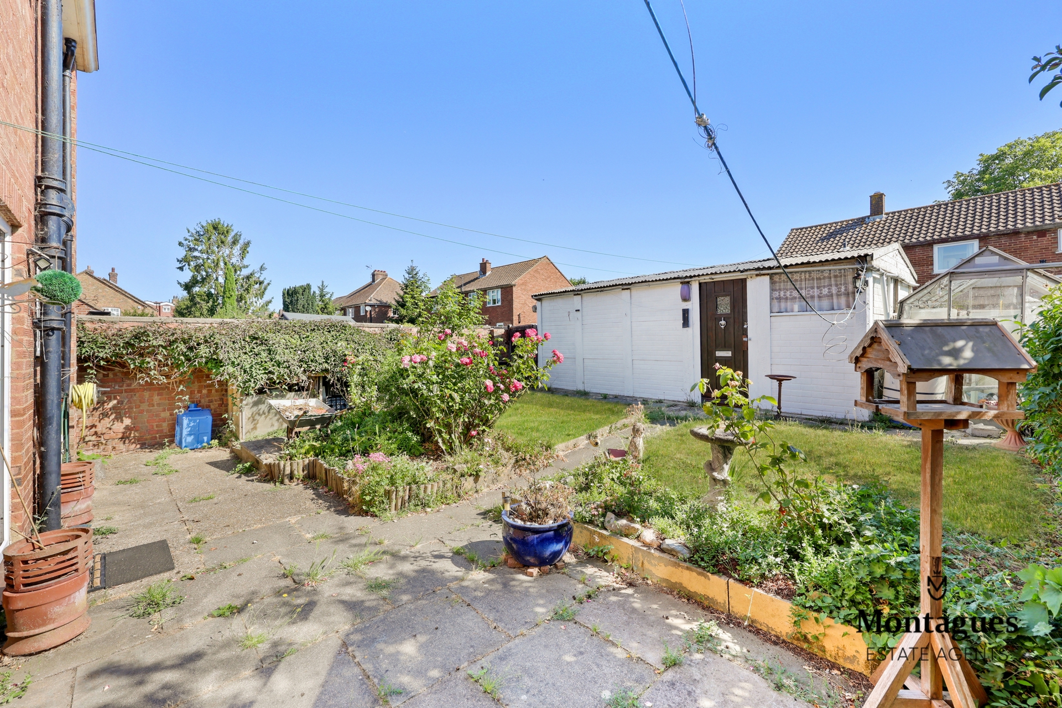
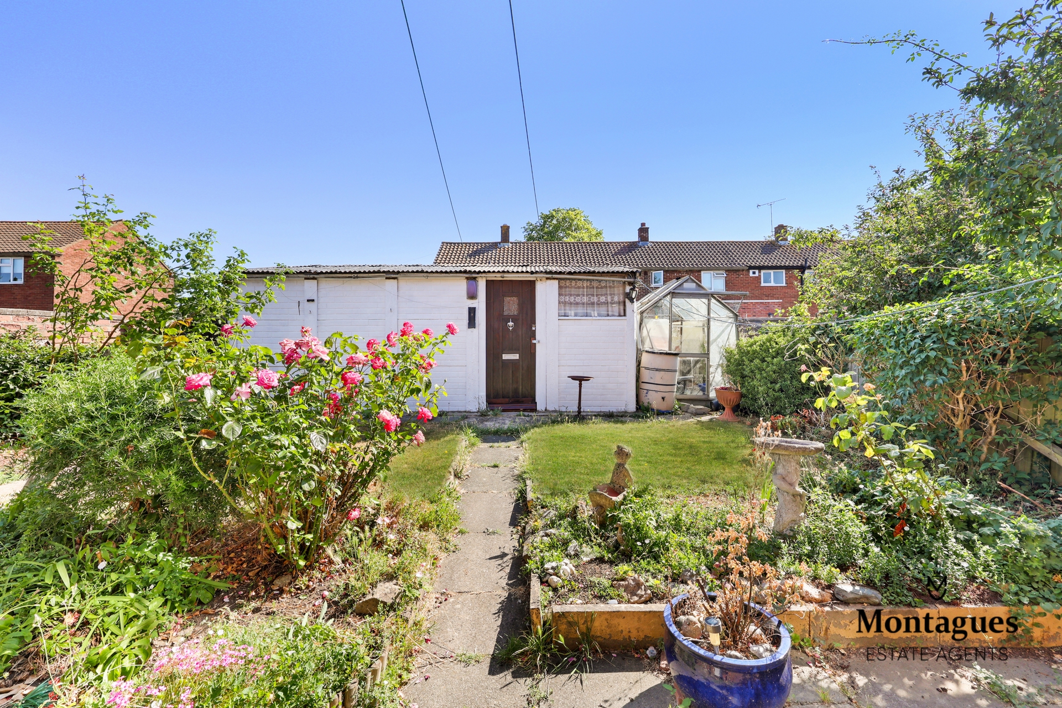
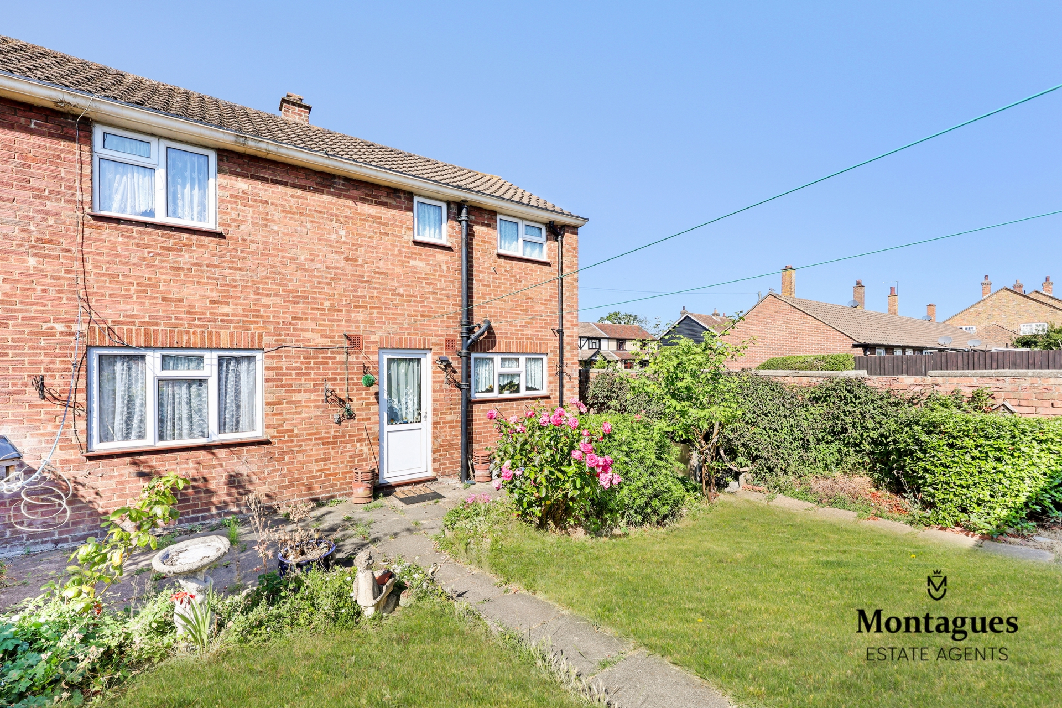
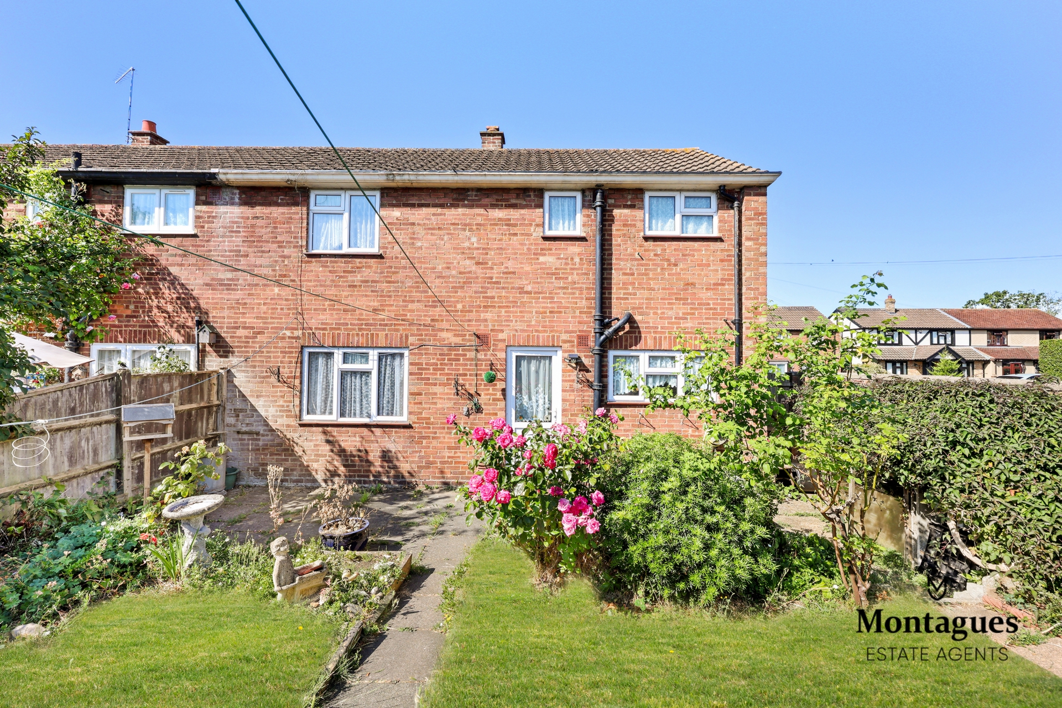
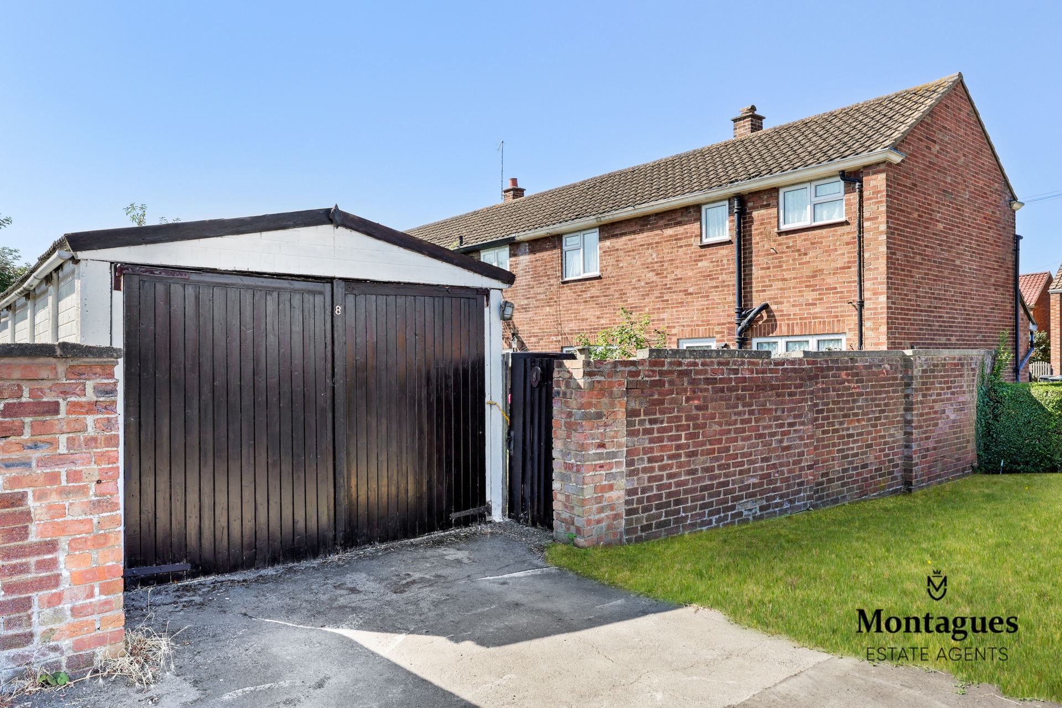
Externally, the property enjoys a private rear garden, ideal for families or outdoor entertaining, together with a front garden, detached garage and off-street parking. The home is located within a quiet residential cul-de-sac, providing a peaceful setting while remaining conveniently close to the amenities of Epping, excellent local schools, transport links, and the surrounding countryside.
Although the property is in need of modernisation, it offers tremendous potential to extend or improve (subject to the usual planning permissions), making it an ideal purchase for families, or those seeking a renovation project.
84a High Street
Epping
Essex
CM16 4AE